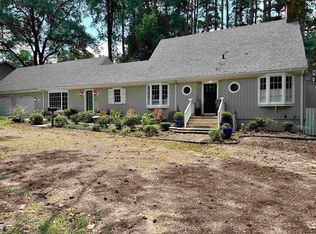
Upon driving into the driveway, you will love this well landscaped property. When you enter this home you will notice all the natural light from the picture windows in the Family room that look out over the beautiful backyard and patio.The large Family room also has a fireplace and tons of built-in book cases.There is another Living and Formal Dining area just off the Family room.The Kitchen is a dream for those who like to entertain and definitely plenty of cabinets for everything.The separate Breakfast room is just off the Kitchen area. It also has views of the beautiful backyard and a built-in buffet and glass front cabinets to display your favorite dishes.There is a 4th bedroom with in-suite bath just off the breakfast area. On the other side of the house are 2 very large bedrooms with in-suite bathroom and walk-in closets. The Master bedroom is huge with in-suite bathroom, 2 walk-in closets and dressing area.This home will be a great showplace when you put your personal touches in it. There is more to this house than I have space to describe! This property is being sold "AS IS,WHERE IS"
Accepting back-up offers
Price cut: $25K (3/22)
$325,000
1215 N Washington, Magnolia, AR 71753
4beds
5,484sqft
Est.:
Single Family Residence
Built in 1950
0.8 Acres Lot
$-- Zestimate®
$59/sqft
$-- HOA
What's special
Well landscaped propertyLarge family roomWalk-in closetsSeparate breakfast roomPlenty of cabinets
- 135 days |
- 372 |
- 17 |
Zillow last checked:
Listing updated:
Listed by:
Christine C Durham 870-949-8852,
ERA TEAM Real Estate 501-327-6731
Source: CARMLS,MLS#: 26001446
Tour with a local agent
Facts & features
Interior
Bedrooms & bathrooms
- Bedrooms: 4
- Bathrooms: 5
- Full bathrooms: 4
- 1/2 bathrooms: 1
Rooms
- Room types: Formal Living Room, Great Room, Office/Study, Basement
Dining room
- Features: Separate Dining Room, Separate Breakfast Rm
Heating
- Natural Gas
Cooling
- Electric
Appliances
- Included: Double Oven, Electric Range, Surface Range, Dishwasher, Oven, Gas Water Heater
- Laundry: Washer Hookup, Electric Dryer Hookup, Laundry Room
Features
- Wet Bar, Walk-In Closet(s), Built-in Features, Ceiling Fan(s), Kit Counter-Formica, Pantry, Sheet Rock, Wallpaper, 4 Bedrooms Same Level
- Flooring: Carpet, Tile
- Windows: Window Treatments, Skylight(s)
- Basement: Partially Finished,Walk-Out Access,Heated,Cooled
- Has fireplace: Yes
- Fireplace features: Woodburning-Site-Built
Interior area
- Total structure area: 5,484
- Total interior livable area: 5,484 sqft
Property
Parking
- Total spaces: 3
- Parking features: Carport, Three Car, Garage Faces Rear
- Has carport: Yes
Features
- Levels: One,Multi/Split
- Patio & porch: Patio
- Fencing: Partial,Brick
Lot
- Size: 0.8 Acres
- Features: Sloped, Level, Corner Lot, Extra Landscaping
Details
- Parcel number: 010380800000
Construction
Type & style
- Home type: SingleFamily
- Architectural style: Traditional
- Property subtype: Single Family Residence
Materials
- Brick, Frame
- Foundation: Crawl Space
- Roof: Metal,Flat
Condition
- New construction: No
- Year built: 1950
Utilities & green energy
- Gas: Gas-Natural
- Sewer: Public Sewer
- Water: Public
- Utilities for property: Natural Gas Connected
Community & HOA
Community
- Subdivision: GRAYSON-KEMMERER-WARNOCK
HOA
- Has HOA: No
Location
- Region: Magnolia
Financial & listing details
- Price per square foot: $59/sqft
- Tax assessed value: $669,375
- Annual tax amount: $4,032
- Date on market: 1/9/2026
- Listing terms: Conventional,Cash
- Road surface type: Paved
Estimated market value
Not available
Estimated sales range
Not available
Not available
Price history
| Date | Event | Price |
|---|---|---|
| 3/22/2026 | Price change | $325,000-7.1%$59/sqft |
Source:  CARMLS #26001446 Report a problem CARMLS #26001446 Report a problem | ||
| 1/9/2026 | Listed for sale | $350,000$64/sqft |
Source: CARMLS #26001446 Report a problem | ||
Public tax history
| Year | Property taxes | Tax assessment |
|---|---|---|
| 2025 | $3,522 -0.3% | $89,600 |
| 2024 | $3,532 -2.1% | $89,600 |
| 2023 | $3,607 -1.4% | $89,600 |
| 2022 | $3,657 +2.5% | $89,600 |
| 2021 | $3,567 -3% | $89,600 -9.8% |
| 2020 | $3,679 +0.6% | $99,380 |
| 2019 | $3,657 -7.2% | $99,380 |
| 2018 | $3,942 +11.1% | $99,380 +10.9% |
| 2017 | $3,548 | $89,600 -10.1% |
| 2016 | -- | $99,710 |
| 2015 | -- | $99,710 |
| 2014 | -- | $99,710 |
| 2013 | -- | $99,710 +11.3% |
| 2012 | -- | $89,600 |
| 2011 | -- | $89,600 |
| 2010 | -- | $89,600 +43.3% |
| 2009 | -- | $62,540 |
Find assessor info on the county website
Monthly payment
Est. payment$--/mo
Payment breakdown
Explore the cost of this home by adjusting the details. Changes won't be saved.
All calculations are estimates and provided by Zillow, Inc. for informational purposes only. Actual amounts may vary.
HOA fees may include property taxes on listings classified as Co-Ops. Contact the listing agent and/or owner for fee details.
Mortgage interest rates are dependent on a number of factors, including credit score, down payment, and repayment length. Interest rate data provided by Zillow Group Marketplace, Inc. as of 1/1/1970 from various mortgage lenders with which we have lead or other similar arrangements; the Estimated Payment is an average of those rates.
See how much you could borrow to make a competitive offer.
Climate risks
Neighborhood: 71753
Nearby schools
GreatSchools rating
- 5/10Central Elementary SchoolGrades: 3-7Distance: 0.7 mi
- 5/10Magnolia High SchoolGrades: 9-12Distance: 1.1 mi
- 5/10Magnolia Middle SchoolGrades: 6-8Distance: 0.7 mi
A local agent can set up tours, give advice and negotiate with sellers.

- Arkansas
- Columbia County
- Magnolia
- 71753
- 1215 N Washington
Nearby cities
Nearby zip codes
Other Magnolia Topics
