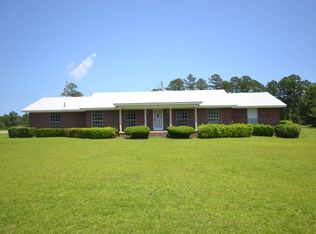
This home offers everything! When you pull into the circular drive, you will love the beautiful yard and landscaping.Upon entering the home, you will be greeted with an open floor plan showing a Family room and Dining room with great views of the pond in the back.The large kitchen has stainless steel appliances, granite counter tops, custom cabinetry and another dining area.There is plenty of light throughout the home. The primary bedroom has an in suite bathroom, sitting/study area, walk-in closet with plenty of built-ins. The bath has a jacuzzi tub and walk in shower, granite counters and separate vanities.The second & third bedrooms downstairs have an office area, in suite bath with shower. Upstairs has another entertainment area with a great view & two more large bedrooms that share a bath.There is an extra garage & workshop to the side of the home. You will enjoy nice evenings on the patio with your favorite beverage and a splendid view!
Active
Price cut: $25K (6/29)
$485,000
9 Chinquepin Dr, Magnolia, AR 71753
5beds
5,301sqft
:
Get pre-qualified$3,028/mo
Single Family Residence
Built in 1993
3.5 Acres Lot
$-- Zestimate®
$91/sqft
$-- HOA
What's special
Circular driveJacuzzi tubPlenty of lightOpen floor planLarge kitchenGranite counter topsBeautiful yard and landscaping
- 372 days |
- 241 |
- 17 |
Zillow last checked:
Listing updated:
Listed by:
Christine C Durham 870-949-8852,
ERA TEAM Real Estate 501-327-6731
Source: CARMLS,MLS#: 25028715
Facts & features
Interior
Bedrooms & bathrooms
- Bedrooms: 5
- Bathrooms: 4
- Full bathrooms: 4
Rooms
- Room types: Great Room, Office/Study
Dining room
- Features: Breakfast Bar, Kitchen/Dining Combo, Living/Dining Combo, Separate Dining Room
Heating
- Natural Gas
Cooling
- Electric
Appliances
- Included: Built-In Range, Double Oven, Dishwasher, Disposal, Refrigerator, Gas Water Heater
- Laundry: Washer Hookup, Electric Dryer Hookup, Laundry Room
Features
- Wet Bar, Dry Bar, Walk-In Closet(s), Balcony/Loft, Built-in Features, Ceiling Fan(s), Walk-in Shower, Breakfast Bar, Granite Counters, Pantry, Primary Bedroom/Main Lv, 2 Bedrooms Upper Level, 3 Bedrooms Lower Level
- Flooring: Carpet, Wood, Tile
- Windows: Window Treatments
- Has fireplace: No
- Fireplace features: None
Interior area
- Total structure area: 5,301
- Total interior livable area: 5,301 sqft
Property
Parking
- Total spaces: 4
- Parking features: Garage, Garage Door Opener, Four Car or More
- Has garage: Yes
Features
- Levels: One and One Half
- Stories: 1.5
- Patio & porch: Patio
- Exterior features: Shop
- Waterfront features: Pond
Lot
- Size: 3.5 Acres
- Features: Level, Wooded, Subdivided
Details
- Parcel number: 010708400000
Construction
Type & style
- Home type: SingleFamily
- Architectural style: Traditional
- Property subtype: Single Family Residence
Materials
- Brick
- Foundation: Slab
- Roof: Composition
Condition
- New construction: No
- Year built: 1993
Utilities & green energy
- Sewer: Public Sewer
- Water: Public
Community & HOA
Community
- Subdivision: FOREST PLACE
HOA
- Has HOA: No
Location
- Region: Magnolia
Financial & listing details
- Price per square foot: $91/sqft
- Tax assessed value: $655,695
- Annual tax amount: $5,193
- Date on market: 7/21/2025
- Road surface type: Paved
Estimated market value
Not available
Estimated sales range
Not available
Not available
Price history
| Date | Event | Price |
|---|---|---|
| 6/29/2026 | Price change | $485,000-4.9%$91/sqft |
Source:  CARMLS #25028715 Report a problem CARMLS #25028715 Report a problem | ||
| 3/26/2026 | Price change | $510,000-4.7%$96/sqft |
Source: CARMLS #25028715 Report a problem | ||
| 11/19/2025 | Price change | $535,000-2.7%$101/sqft |
Source: CARMLS #25028715 Report a problem | ||
| 11/4/2025 | Price change | $550,000-6%$104/sqft |
Source: CARMLS #25028715 Report a problem | ||
| 9/16/2025 | Price change | $585,000-2.3%$110/sqft |
Source: CARMLS #25028715 Report a problem | ||
| 8/8/2025 | Price change | $599,000-4.2%$113/sqft |
Source: CARMLS #25028715 Report a problem | ||
| 7/21/2025 | Listed for sale | $625,000-10.1%$118/sqft |
Source: CARMLS #25028715 Report a problem | ||
| 6/29/2025 | Listing removed | $695,000$131/sqft |
Source: CARMLS #25006681 Report a problem | ||
| 5/8/2025 | Price change | $695,000-5.4%$131/sqft |
Source: CARMLS #25006681 Report a problem | ||
| 3/4/2025 | Listed for sale | $735,000-2%$139/sqft |
Source: CARMLS #25006681 Report a problem | ||
| 2/24/2025 | Listing removed | $750,000$141/sqft |
Source: CARMLS #25006681 Report a problem | ||
| 2/22/2025 | Price change | $750,000+2%$141/sqft |
Source: CARMLS #25006681 Report a problem | ||
| 2/20/2025 | Listed for sale | $735,000+14.8%$139/sqft |
Source: CARMLS #25006681 Report a problem | ||
| 3/22/2023 | Sold | $640,000-1.1%$121/sqft |
Source: CARMLS #159946 Report a problem | ||
| 3/6/2023 | Pending sale | $647,000$122/sqft |
Source: EZMLS #R94113 Report a problem | ||
| 2/24/2023 | Price change | $647,000-7.4%$122/sqft |
Source: EZMLS Report a problem | ||
| 9/16/2022 | Listed for sale | $699,000$132/sqft |
Source: EZMLS #R94113 Report a problem | ||
Public tax history
| Year | Property taxes | Tax assessment |
|---|---|---|
| 2025 | $5,432 +0.6% | $131,139 |
| 2024 | $5,401 +81.4% | $131,139 +82.1% |
| 2023 | $2,977 +3.9% | $72,000 |
| 2022 | $2,865 +2.6% | $72,000 |
| 2021 | $2,793 -3.1% | $72,000 -35.2% |
| 2020 | $2,883 +0.6% | $111,050 |
| 2019 | $2,865 -9.6% | $111,050 |
| 2018 | $3,168 +11.1% | $111,050 +54.2% |
| 2017 | $2,851 | $72,000 -25.3% |
| 2016 | -- | $96,330 |
| 2015 | -- | -- |
| 2014 | -- | -- |
| 2013 | -- | -- |
| 2012 | -- | -- |
| 2011 | -- | $90,790 +5% |
| 2010 | -- | $86,440 +11.5% |
| 2009 | -- | $77,490 |
Find assessor info on the county website
Monthly payment
Est. payment
Payment breakdown
Explore the cost of this home by adjusting the details. Changes won't be saved.Climate risks
Neighborhood: 71753
Nearby schools
GreatSchools rating
- NAEast-West Elementary SchoolGrades: K-2Distance: 1.7 mi
- 5/10Magnolia Middle SchoolGrades: 6-8Distance: 2.4 mi
- 5/10Magnolia High SchoolGrades: 9-12Distance: 1.6 mi
- $301,5004 bd2 ba2.2k sqft2 Chinquepin Dr, Magnolia, AR 71753Off Market
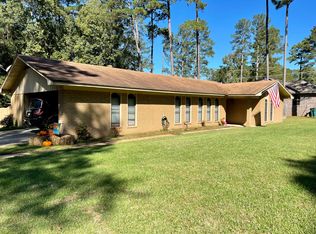
- $218,800-- bd2 ba1.6k sqft23 Chinquepin Dr, Magnolia, AR 71753Off Market
- $313,300-- bd4 ba2.7k sqft10 Chinquepin Dr, Magnolia, AR 71753Off Market
- $20,000-- bd-- ba-- sqft13 Chinquepin Dr, Magnolia, AR 71753Off Market
- $438,7004 bd4 ba3.3k sqft11 Chinquepin Dr, Magnolia, AR 71753Off Market
- $226,300-- bd2 ba1.9k sqft24 Chinquepin Dr, Magnolia, AR 71753Off Market
- $197,0003 bd2 ba1.6k sqft22 Acorn Aly, Magnolia, AR 71753Sold
- $20,000-- bd-- ba-- sqft39 Chinquepin Dr, Magnolia, AR 71753Off Market
A local agent can set up tours, give advice and negotiate with sellers.
Similar homes
- $525,0004 bd3 ba3.7k sqft2617 Regency, Magnolia, AR 71753For Sale
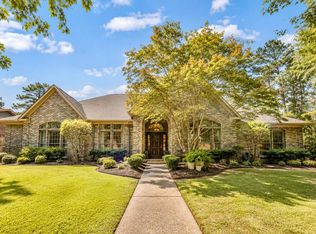 MLS ID #11894863, Carmon Watson, Magnolia Group Real Estate Professionals. My State MLS
 - $675,0004 bd5 ba4.2k sqft361 Whippoorwill Rd, Magnolia, AR 71753For Sale
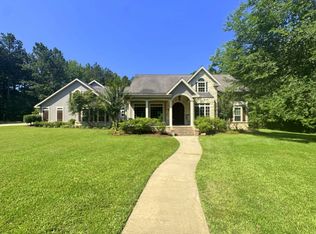 MLS ID #11653682, Cindy Martin, Magnolia Group Real Estate Professionals. My State MLS
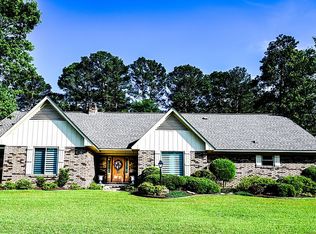
 - $444,0004 bd3 ba3k sqft64 Sassafras Dr, Magnolia, AR 71753For Sale By Owner
- $395,0004 bd2 ba2.6k sqft98 Lynn St, Magnolia, AR 71753For Sale
 MLS ID #11738961, Brent Mchenry, Ray and Associates Real Estate. My State MLS
 - $515,0004 bd4 ba3.8k sqft3 Tanglewood, Magnolia, AR 71753For SaleMLS ID #11742547, Susan Braswell, Magnolia Group Real Estate Professionals. My State MLS
- $429,9003 bd4 ba3k sqft2 Ridgewood Cir, Magnolia, AR 71753For SaleMLS ID #11848588, Dylan Keith, Keith and Company Realty. My State MLS
- $399,0004 bd3 ba2.6k sqft15 Springwood Dr, Magnolia, AR 71753For SaleMLS ID #11897875, Stephen Ray, Ray and Associates Real Estate. My State MLS
- $325,0004 bd2 ba2.7k sqft1624 S Lakewood St, Magnolia, AR 71753For Sale
 MLS ID #26026391, Christine C Durham, ERA TEAM Real Estate. CARMLS
 - $335,0005 bd3 ba3k sqft941 Highland Cir, Magnolia, AR 71753For SaleMLS ID #24025813, Christine C Durham, ERA TEAM Real Estate. CARMLS
- $450,0004 bd3 ba3.7k sqft5 Ridgewood Cir, Magnolia, AR 71753For SaleMLS ID #11675102, Lana Beams, Greg Rich & Associates Real Estate. My State MLS
- $330,0004 bd3 ba2.7k sqft2512 Regency Cir, Magnolia, AR 71753For SaleMLS ID #25030281, Linda S Anders, Jan's Realty. CARMLS
- $349,9003 bd3 ba2.9k sqft1115 Mockingbird Pl, Magnolia, AR 71753For SaleMLS ID #11695405, Cindy Martin, Magnolia Group Real Estate Professionals. My State MLS
- $599,9954 bd4 ba3.2k sqft394 Columbia Road 140, Waldo, AR 71770For SaleMLS ID #11663381, Susan Braswell, Magnolia Group Real Estate Professionals. My State MLS
- $349,9002 bd3 ba3.1k sqft410 Hazel Cir, Magnolia, AR 71753For SaleMLS ID #26027069, Linda S Anders, Jan's Realty. CARMLS
- $625,0005 bd4 ba4.9k sqft534 E Main St, Magnolia, AR 71753For Sale By Owner
- $325,0004 bd3 ba2.7k sqft1038 Stephens Hwy, Mount Holly, AR 71758For SaleMLS ID #25013857, Mary B Hildreth, Century 21 Campbell and Company. CARMLS
