Newly renovated single-story 3024 square foot home featuring a new roof (June 26) renovated kitchen and baths (Aug 26), a covered front porch, a spacious floor-plan and fresh paint throughout! Inside, you'll find all neutral colors, high ceilings, crown molding, upgraded bathrooms, a formal living/dining combo upon entry, additional study/flex room, spacious breakfast area, large den with a stone gas fireplace, and bright kitchen boasting brand new stainless steel appliances. The primary suite includes a bay window sitting area, new quartz counters with new dual sinks and hardware, a soaking tub, separate shower, and large walk-in closet while the secondary bedrooms are situated near the 2nd full bath, utility room, and the half bath. This home offers a fenced backyard, new epoxy floor and new garage door key pads in the two car garage plus easy access to Hwy 290 and Hwy 6 with proximity to Beltway 8, Jersey Village, Cypress, and Hwy 249!
For sale
$369,900
10902 Trail Ridge Dr, Houston, TX 77064
4beds
3,024sqft
Single Family Residence
Built in 1999
8,655 Square Feet Lot
$362,300 Zestimate®
$122/sqft
$50/mo HOA
What's special
Fresh paint throughoutHigh ceilingsNew epoxy floorSpacious floor-planLarge walk-in closetSoaking tubFenced backyard
- 38 days
- 243
- 26
Zillow last checked:
Listing updated:
Listed by:
Mark Dimas TREC #0488488 281-861-6199,
Realty Of America, LLC,
Tami Clopper TREC #0552451 832-282-9420,
Realty Of America, LLC
Source: HAR,MLS#: 70863352
Facts & features
Interior
Bedrooms & bathrooms
- Bedrooms: 4
- Bathrooms: 3
- Full bathrooms: 2
- 1/2 bathrooms: 1
Primary bedroom
- Level: First
- Area: 272
- Dimensions: 17x16
Bedroom
- Level: First
- Area: 209
- Dimensions: 19x11
Bedroom
- Level: First
- Area: 156
- Dimensions: 13x12
Bedroom
- Level: First
- Area: 156
- Dimensions: 13x12
Other
- Level: First
- Area: 154
- Dimensions: 14x11
Breakfast
- Level: First
- Area: 143
- Dimensions: 13x11
Den
- Level: First
- Area: 320
- Dimensions: 20x16
Dining room
- Level: First
- Area: 160
- Dimensions: 10x16
Kitchen
- Level: First
- Area: 169
- Dimensions: 13x13
Living room
- Level: First
- Area: 272
- Dimensions: 17x16
Heating
- Natural Gas
Cooling
- Ceiling Fan(s), Electric
Appliances
- Included: Disposal, Microwave, Gas Range, Dishwasher
- Laundry: Electric Dryer Hookup, Washer Hookup
Features
- Crown Molding, High Ceilings, Split Plan, Walk-In Closet(s)
- Flooring: Carpet, Tile
- Windows: Window Coverings
- Number of fireplaces: 1
Interior area
- Total structure area: 3,024
- Total interior livable area: 3,024 sqft
Video & virtual tour
Property
Parking
- Total spaces: 2
- Parking features: Attached, Double-Wide Driveway
- Attached garage spaces: 2
Features
- Stories: 1
- Patio & porch: Patio/Deck, Porch
- Fencing: Back Yard
Lot
- Size: 8,655 Square Feet
- Features: Back Yard, Subdivided, 0 Up To 1/4 Acre
Details
- Parcel number: 1198890010043
Construction
Type & style
- Home type: SingleFamily
- Architectural style: Traditional
- Property subtype: Single Family Residence
Materials
- Brick
- Foundation: Slab
- Roof: Composition
Condition
- New construction: No
- Year built: 1999
Utilities & green energy
- Water: Water District
Green energy
- Energy efficient items: Attic Vents, Thermostat
Community & HOA
Community
- Subdivision: Willow Pointe Sec 08
HOA
- Has HOA: Yes
- HOA fee: $599 annually
Location
- Region: Houston
Financial & listing details
- Price per square foot: $122/sqft
- Tax assessed value: $368,724
- Annual tax amount: $8,336
- Date on market: 9/10/2026
- Listing terms: Cash,Conventional,FHA,VA Loan
Estimated market value
$362,300
$344,000 - $380,000
$2,705/mo
Price history
| Date | Event | Price |
|---|---|---|
| 9/10/2026 | Listed for sale | $369,900$122/sqft |
Source:  HAR #70863352 Report a problem HAR #70863352 Report a problem | ||
Public tax history
| Year | Property taxes | Tax assessment |
|---|---|---|
| 2025 | $2,778 +13% | $368,724 +13.4% |
| 2024 | $2,459 +8.5% | $325,152 -1.4% |
| 2023 | $2,266 +7.2% | $329,884 +5.8% |
| 2022 | $2,114 | $311,718 +43.2% |
| 2021 | -- | $217,742 +0.9% |
| 2020 | $1,665 -9.7% | $215,767 -10.8% |
| 2019 | $1,843 -72% | $242,005 +8% |
| 2018 | $6,586 | $224,034 -1.8% |
| 2017 | $6,586 -7.7% | $228,246 -6.1% |
| 2016 | $7,135 +29.2% | $243,000 +6.2% |
| 2015 | $5,524 | $228,900 +22.4% |
| 2014 | $5,524 | $187,000 +31.7% |
| 2013 | -- | $142,000 |
| 2012 | -- | $142,000 -3.4% |
| 2011 | -- | $147,000 -18.2% |
| 2010 | -- | $179,761 -0.3% |
| 2009 | -- | $180,250 +0.1% |
| 2007 | -- | $180,000 |
| 2006 | -- | $180,000 -6.1% |
| 2005 | -- | $191,620 +10% |
| 2004 | -- | $174,200 -5.7% |
| 2003 | -- | $184,800 +9.7% |
| 2002 | -- | $168,400 +10% |
| 2001 | -- | $153,100 |
Find assessor info on the county website
Monthly payment
Est. payment
Payment breakdown
Explore the cost of this home by adjusting the details. Changes won't be saved.Climate risks
Neighborhood: 77064
Nearby schools
Schools provided by the listing agent
- Elementary: Bang Elementary School
- Middle: Campbell Middle School
- High: Cypress Ridge High School
Source: HAR. This data may not be complete. We recommend contacting the local school district to confirm school assignments for this home.
Similar homes
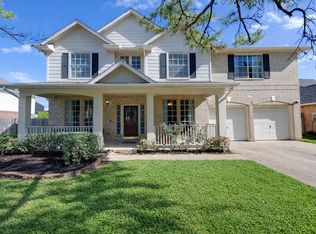
- $445,0005 bd3 ba2.9k sqft9027 Pheasant Trace Ct, Houston, TX 77064For Sale
 MLS ID #71418786, Silvia Armendariz, Better Homes and Gardens Real Estate Gary Greene - Katy. HAR
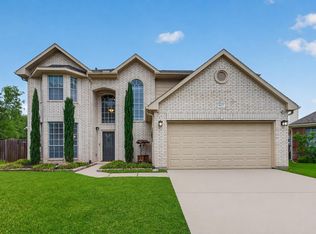
 - $379,9004 bd3 ba2.8k sqft5918 Pebble Bank Ln, Houston, TX 77041For Sale
 MLS ID #70815851, Kyle Jefferson, Realty Of America, LLC. HAR
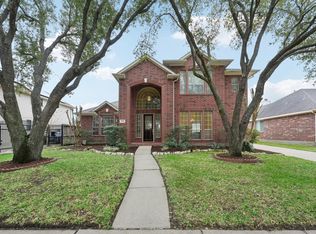
 - $375,0004 bd3 ba2.5k sqft18311 Rexine Ln, Cypress, TX 77433For Sale
 MLS ID #78099594, Michael Sias, Redfin Corporation. HAR
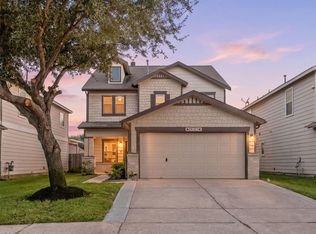
 - $375,5004 bd3 ba2.9k sqft17706 Emerald Garden Ln, Houston, TX 77084For Sale
 MLS ID #73861599, Liliana Patino, RE/MAX Cinco Ranch. HAR
