This charming all brick ranch in Chicago Ridge's Ridgeland Gardens neighborhood offers convenient amenities and plenty of outdoor space. Featuring 3 bedrooms, and 1 bathroom, this home is ready for new owners. A functional layout offers one level living, and is finished with hardwood flooring. The spacious primary bedroom is separate from the other bedrooms and flooded with natural light. Outside, enjoy a fenced in yard with a deck, shed and 2+ car finished garage. The all brick garage is heated and has ceiling fans, making it a versatile space for parking, hobbies or entertaining. Ideally located between Central and Ridgeland Avenues, this home offers easy access to interstates, conveniences, parks and schools. This is a wonderful opportunity with a quick closing option!
New
$330,000
10909 Menard Ave, Chicago Ridge, IL 60415
3beds
1,361sqft
Single Family Residence
Built in 1954
8,712 Square Feet Lot
$-- Zestimate®
$242/sqft
$-- HOA
What's special
All brick ranchFenced in yardSpacious primary bedroomFlooded with natural lightHardwood flooring
- 3 days
- 69
- 5
Zillow last checked:
Listing updated:
Listed by:
Michelle Carr (815)739-1339,
eXp Realty
Source: MRED as distributed by MLS GRID,MLS#: 12794737
Facts & features
Interior
Bedrooms & bathrooms
- Bedrooms: 3
- Bathrooms: 1
- Full bathrooms: 1
Rooms
- Room types: No additional rooms
Primary bedroom
- Features: Flooring (Hardwood)
- Level: Main
- Area: 208 Square Feet
- Dimensions: 13X16
Bedroom 2
- Features: Flooring (Hardwood)
- Level: Main
- Area: 143 Square Feet
- Dimensions: 11X13
Bedroom 3
- Features: Flooring (Hardwood)
- Level: Main
- Area: 110 Square Feet
- Dimensions: 11X10
Dining room
- Features: Flooring (Hardwood)
- Level: Main
- Area: 143 Square Feet
- Dimensions: 11X13
Kitchen
- Features: Flooring (Hardwood)
- Level: Main
- Area: 110 Square Feet
- Dimensions: 10X11
Laundry
- Features: Flooring (Ceramic Tile)
- Level: Main
- Area: 50 Square Feet
- Dimensions: 10X5
Living room
- Features: Flooring (Hardwood)
- Level: Main
- Area: 288 Square Feet
- Dimensions: 24X12
Heating
- Has Heating (Unspecified Type)
Cooling
- Central Air
Appliances
- Included: Range, Dishwasher, Refrigerator, Washer, Dryer
Features
- Basement: None
- Attic: Pull Down Stair
Interior area
- Total structure area: 0
- Total interior livable area: 1,361 sqft
Property
Parking
- Total spaces: 2
- Parking features: Asphalt, Garage Door Opener, Heated Garage, Yes, Garage Owned, Detached, Garage
- Garage spaces: 2
- Has uncovered spaces: Yes
Accessibility
- Accessibility features: No Disability Access
Features
- Stories: 1
- Patio & porch: Deck
- Fencing: Fenced
Lot
- Size: 8,712 Square Feet
- Dimensions: 67x133
Details
- Additional structures: Shed(s)
- Parcel number: 24174160040000
- Special conditions: None
Construction
Type & style
- Home type: SingleFamily
- Property subtype: Single Family Residence
Materials
- Brick
- Foundation: Concrete Perimeter
- Roof: Asphalt
Condition
- New construction: No
- Year built: 1954
Details
- Builder model: RANCH
Utilities & green energy
- Electric: Circuit Breakers
- Sewer: Public Sewer
- Water: Lake Michigan, Public
Community & HOA
HOA
- Services included: None
Location
- Region: Chicago Ridge
Financial & listing details
- Price per square foot: $242/sqft
- Annual tax amount: $5,488
- Date on market: 10/28/2026
- Ownership: Fee Simple
Estimated market value
Not available
Estimated sales range
Not available
Not available
Price history
| Date | Event | Price |
|---|---|---|
| 10/28/2026 | Listed for sale | $330,000$242/sqft |
Source:  MRED as distributed by MLS GRID #12794737 Report a problem | ||
Public tax history
Tax history is unavailable.
Monthly payment
Est. payment
Payment breakdown
Explore the cost of this home by adjusting the details. Changes won't be saved.Climate risks
Neighborhood: 60415
Nearby schools
Schools provided by the listing agent
- District: 127
Source: MRED as distributed by MLS GRID. This data may not be complete. We recommend contacting the local school district to confirm school assignments for this home.
- $279,1003 bd1 ba1.3k sqft10909 S Menard Ave, Chicago Ridge, IL 60415Off Market
- $288,5004 bd1 ba1.5k sqft10901 S Menard Ave, Chicago Ridge, IL 60415Off Market
- $330,0003 bd1 ba1.4k sqft10927 S Menard Ave, Chicago Ridge, IL 60415Sold

- $300,8002 bd2 ba1.4k sqft10908 Massasoit Ave, Chicago Ridge, IL 60415Off Market

Similar homes
- $205,0004 bd2 ba973 sqft10930 McVicker Ave, Chicago Ridge, IL 60415New
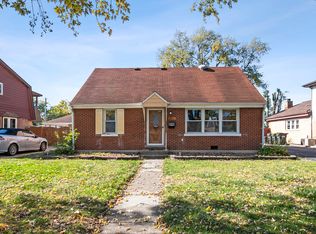 MLS ID #12796683, Danielle Moy, @properties Christies International Real Estate. MRED as distributed by MLS GRID
- $360,0004 bd2 ba1.1k sqft10301 Minnick Ave, Oak Lawn, IL 60453New
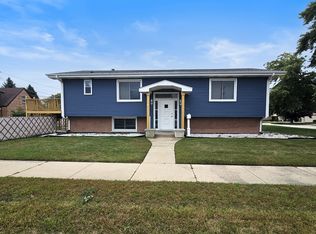 MLS ID #12796869, Michael Olszewski, Area Wide Realty. MRED as distributed by MLS GRID
- $335,0003 bd2 ba1.5k sqft10537 S Kostner Ave, Oak Lawn, IL 60453New
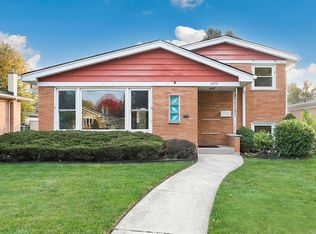 MLS ID #12788590, Melissa Kingsbury, Redfin Corporation. MRED as distributed by MLS GRID
- $334,9003 bd2 ba1.5k sqft6606 102nd Pl, Chicago Ridge, IL 60415Active
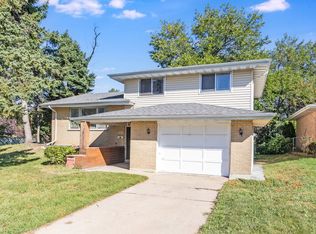 MLS ID #12758574, Brent Wilk, Wilk Real Estate. MRED as distributed by MLS GRID
