The M. Byron McNulty House presents a rare opportunity to own a comprehensively renovated, turnkey 1918 estate on a half-acre lot in Pasadena's coveted Arden Road Landmark District, just a stroll from South Lake Avenue's shops and restaurants. Designed by Golden Age architect G. Lawrence Stimson, whose works include the iconic Wrigley Mansion, Knollcrest, and the Charles Fairbanks House, the residence shares its distinguished block with masterpieces by Wallace Neff, Marston & Van Pelt, Roland Coate, and Robert Farquhar. Neighboring homes have appeared in films and television classics including Duck Soup, Dynasty, Mad Men, and Starsky & Hutch. Over the past decade, the owners have meticulously reimagined the property for modern luxury living while honoring Stimson's original vision. A comprehensive 2017-18 renovation transformed the floor plan with light-filled, open living spaces, a chef's kitchen, all-new bathrooms, and modernized electrical, plumbing, and HVAC systems. In 2023, an enclosed porch added approximately 140 square feet, now an intimate music room, while custom closets enhanced the primary dressing area. The half-acre grounds underwent their own spectacular transformation in 2024-25. Designed for gracious outdoor living, they feature an outdoor kitchen, fireplace, generous seating areas, a new spa, a renovated PebbleTec pool, and an updated pool bathroom. French drains, architectural iron fencing, security gates, lighting, and custom landscaping complete this private, park-like retreat. From its graceful Colonial Revival proportions and classic East Coast sensibility to its preserved millwork and refined contemporary finishes, the home strikes a beautiful balance between historic character and effortless comfort. Sunlit rooms flow from intimate family spaces to elegant settings for entertaining, while serene gardens invite quiet afternoons and celebrations beneath the stars. Moments from the Langham Huntington, Lacy Park, the Huntington Library and Gardens, and institutions including Polytechnic School and Caltech, this exceptional residence offers both architectural provenance and an enviable Pasadena lifestyle. More than a home, this is a stewardship of history-beautifully carried forward. A rare and significant offering for the discerning buyer who values architecture, provenance, and timeless design, along with the comforts of the modern LA lifestyle.
For sale
Listed by: Coldwell Banker Realty • Chelby Crawford • chelbycrawford@gmail.com
$4,995,000
1091 Arden Rd, Pasadena, CA 91106
4beds
3,981sqft
Single Family Residence
Built in 1918
0.48 Acres Lot
$4,215,800 Zestimate®
$1,255/sqft
$-- HOA
What's special
- 2 days
- 584
- 89
Zillow last checked:
Listing updated:
Listed by:
Chelby Crawford DRE #01399237 chelbycrawford@gmail.com,
Coldwell Banker Realty
Source: CRMLS,MLS#: P1-29471 Originating MLS: California Regional MLS (Ventura & Pasadena-Foothills AORs)
Facts & features
Interior
Bedrooms & bathrooms
- Bedrooms: 4
- Bathrooms: 5
- Full bathrooms: 2
- 3/4 bathrooms: 1
- 1/2 bathrooms: 2
Rooms
- Room types: Bedroom, Entry/Foyer, Family Room, Foyer, Kitchen, Laundry, Living Room, Primary Bathroom, Primary Bedroom, Other
Bedroom
- Features: All Bedrooms Up
Bathroom
- Features: Bathtub, Dual Sinks, Remodeled, Separate Shower, Walk-In Shower
Kitchen
- Features: Kitchen Island, Kitchen/Family Room Combo, Remodeled, Updated Kitchen
Other
- Features: Walk-In Closet(s)
Heating
- Central
Cooling
- Central Air
Appliances
- Included: Dishwasher, Gas Oven, Gas Range, Refrigerator, Range Hood
- Laundry: Laundry Room
Features
- Wet Bar, Breakfast Area, Storage, All Bedrooms Up, Entrance Foyer, Walk-In Closet(s)
- Flooring: Wood
- Basement: Finished
- Has fireplace: Yes
- Fireplace features: Family Room, Living Room
- Common walls with other units/homes: No Common Walls
Interior area
- Total interior livable area: 3,981 sqft
Property
Parking
- Total spaces: 2
- Parking features: Driveway, Garage
- Garage spaces: 2
Features
- Levels: Two
- Stories: 2
- Patio & porch: Concrete, Front Porch, Patio, Porch, Balcony
- Exterior features: Balcony, Lighting
- Has private pool: Yes
- Pool features: In Ground
- Has spa: Yes
- Spa features: In Ground
- Fencing: Stucco Wall,Wrought Iron
- Has view: Yes
- View description: Mountain(s), Trees/Woods
- Park: Lacey Park
Lot
- Size: 0.48 Acres
- Features: Back Yard, Front Yard, Lawn
Details
- Parcel number: 5327012015
- Special conditions: Standard
Construction
Type & style
- Home type: SingleFamily
- Architectural style: Colonial
- Property subtype: Single Family Residence
Materials
- Wood Siding
- Roof: Shake
Condition
- Updated/Remodeled
- Year built: 1918
Details
- Builder name: G. Lawrence Stimson
Utilities & green energy
- Sewer: Public Sewer
- Water: Public
Community & HOA
Community
- Features: Biking, Curbs, Golf, Hiking, Park, Street Lights, Sidewalks
- Security: Carbon Monoxide Detector(s), Smoke Detector(s)
Location
- Region: Pasadena
Financial & listing details
- Price per square foot: $1,255/sqft
- Tax assessed value: $3,356,770
- Date on market: 11/4/2026
- Listing terms: Cash,Cash to New Loan,Conventional,Submit
Estimated market value
$4,215,800
$3.75M - $4.76M
Not available
Price history
| Date | Event | Price |
|---|---|---|
| 11/4/2026 | Listed for sale | $4,995,000+79.7%$1,255/sqft |
Source:  CRMLS #P1-29471 Report a problem | ||
| 10/28/2015 | Sold | $2,780,000+3%$698/sqft |
Source: Public Record Report a problem | ||
| 10/1/2015 | Pending sale | $2,700,000$678/sqft |
Source: BHHS California Properties #315008816 Report a problem | ||
| 9/11/2015 | Listed for sale | $2,700,000$678/sqft |
Source: Berkshire Hathaway Home Serv. #315008816 Report a problem | ||
Public tax history
| Year | Property taxes | Tax assessment |
|---|---|---|
| 2026 | -- | $3,356,770 +2% |
| 2025 | $37,880 +4.7% | $3,290,952 +2% |
| 2024 | $36,171 +0.8% | $3,226,424 +2% |
| 2023 | $35,871 +3.7% | $3,163,162 +2% |
| 2022 | $34,580 +4.3% | $3,101,140 +2% |
| 2021 | $33,155 +4.3% | $3,040,334 +1% |
| 2020 | $31,790 | $3,009,160 +2% |
| 2019 | $31,790 -2.6% | $2,950,158 +2% |
| 2018 | $32,627 | $2,892,312 +2% |
| 2017 | $32,627 +1% | $2,835,600 +2% |
| 2016 | $32,293 +2% | $2,780,000 +1259% |
| 2015 | $31,661 +1060.6% | $204,561 +2% |
| 2014 | $2,728 | $200,555 +2.5% |
| 2012 | -- | $195,736 +2% |
| 2011 | -- | $191,899 +0.8% |
| 2010 | -- | $190,466 -0.2% |
| 2009 | -- | $190,920 +2% |
| 2008 | -- | $187,177 +2% |
| 2007 | -- | $183,508 +2% |
| 2006 | -- | $179,910 |
| 2005 | -- | $179,910 +4% |
| 2004 | -- | $172,926 +1.9% |
| 2003 | -- | $169,758 +2% |
| 2002 | -- | $166,431 +4% |
| 2000 | -- | $159,970 |
Find assessor info on the county website
Monthly payment
Est. payment
Payment breakdown
Explore the cost of this home by adjusting the details. Changes won't be saved.Climate risks
Neighborhood: South
Similar homes
- $5,850,0004 bd5 ba3.3k sqft1115 S Oak Knoll Ave, Pasadena, CA 91106For Sale
 MLS ID #P1-27637, Ann Gluck, COMPASS. CRMLS
- $2,875,0004 bd3 ba2.5k sqft755 S El Molino Ave, Pasadena, CA 91106For Sale
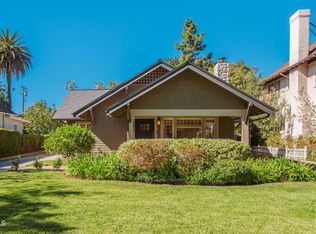 MLS ID #P1-29400, Annie Deng, COMPASS. CRMLS
- $6,800,0005 bd5 ba5k sqft1667 San Pasqual St, Pasadena, CA 91106For Sale
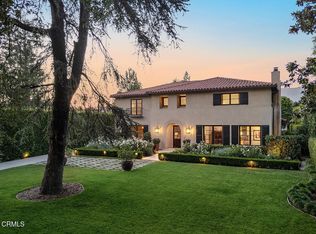 MLS ID #P1-28869, Rita Whitney, The Agency. CRMLS
- $4,300,0004 bd5 ba5.7k sqft3390 Lombardy Rd, Pasadena, CA 91107For Sale
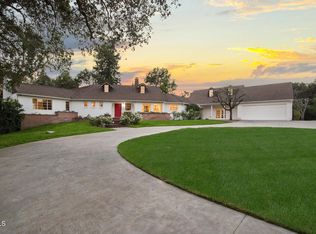 MLS ID #P1-29147, MaryAnn Locher, Keller Williams Realty. CRMLS
