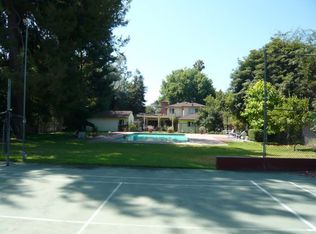

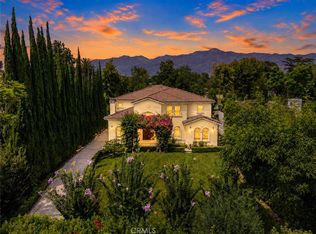
Sprawling Traditional Ranch style home in Chapman Woods on almost an acre of land! Tucked away on a peaceful cul-de-sac, you'll enjoy mountain views, blue skies, beautiful park-like grounds, and an Olympic sized pool. The layout of this home makes it desirable for entertaining guests, having a multi-generational living situation, or a reclusive retreat. All four bedrooms in this home have their own private bathrooms, though it's clear which one is the primary, with a fireplace, sitting area, and an elegant and inviting en-suite with two showers and a stone soaking tub. With too many features to mention, you're invited to experience the warmth and luxury for yourself in this very special home.
For sale
Listed by: Keller Williams Realty • MaryAnn Locher • 323-243-7566
$4,300,000
3390 Lombardy Rd, Pasadena, CA 91107
4beds
5,710sqft
Single Family Residence
Built in 1953
1 Acres Lot
$-- Zestimate®
$753/sqft
$-- HOA
What's special
- 6 days
- 505
- 35
Likely to sell faster than
Zillow last checked:
Listing updated:
Listed by:
MaryAnn Locher DRE #01984096 323-243-7566,
Keller Williams Realty
Source: CRMLS,MLS#: P1-29147 Originating MLS: California Regional MLS (Ventura & Pasadena-Foothills AORs)
Originating MLS: California Regional MLS (Ventura & Pasadena-Foothills AORs)Facts & features
Interior
Bedrooms & bathrooms
- Bedrooms: 4
- Bathrooms: 5
- Full bathrooms: 5
- Main level bathrooms: 5
- Main level bedrooms: 4
Rooms
- Room types: Bedroom, Den, Family Room, Kitchen, Laundry, Loft, Living Room, Primary Bedroom, Office, Other, Dining Room
Primary bedroom
- Features: Primary Suite
Primary bedroom
- Features: Main Level Primary
Bedroom
- Features: All Bedrooms Down
Bedroom
- Features: Bedroom on Main Level
Bathroom
- Features: Bathtub, Closet, Dual Sinks, Enclosed Toilet, Soaking Tub, Separate Shower, Upgraded, Vanity
Kitchen
- Features: Kitchenette
Heating
- Central, Fireplace(s)
Cooling
- Central Air
Appliances
- Included: Dishwasher, Gas Oven, Gas Range, Refrigerator, Tankless Water Heater, Dryer, Washer
- Laundry: Laundry Room
Features
- Beamed Ceilings, Wet Bar, Built-in Features, Brick Walls, Cathedral Ceiling(s), Separate/Formal Dining Room, Eat-in Kitchen, High Ceilings, In-Law Floorplan, Pantry, Paneling/Wainscoting, Recessed Lighting, Storage, All Bedrooms Down, Bedroom on Main Level, Loft, Main Level Primary, Primary Suite, Walk-In Closet(s)
- Flooring: Tile, Wood
- Doors: French Doors, Panel Doors
- Windows: Blinds, Custom Covering(s), Stained Glass, Skylight(s)
- Has fireplace: Yes
- Fireplace features: Den, Kitchen, Living Room, Primary Bedroom
- Common walls with other units/homes: No Common Walls
Interior area
- Total interior livable area: 5,710 sqft
Video & virtual tour
Property
Parking
- Total spaces: 6
- Parking features: Circular Driveway, Driveway Level, Garage, Garage Door Opener, Private, Storage
- Attached garage spaces: 2
Features
- Levels: Multi/Split
- Stories: 1
- Entry location: Front door
- Patio & porch: Lanai, Open, Patio
- Exterior features: Lighting, Rain Gutters
- Has private pool: Yes
- Pool features: In Ground, Private
- Has spa: Yes
- Spa features: In Ground
- Fencing: Good Condition,Wood
- Has view: Yes
- View description: Mountain(s), Neighborhood, Trees/Woods
Lot
- Size: 1 Acres
- Features: Garden, Sprinklers In Rear, Sprinklers In Front, Lawn, Sprinklers Timer, Sprinklers On Side, Sprinkler System, Trees, Yard
Details
- Parcel number: 5377021002
- Special conditions: Standard,Trust
Construction
Type & style
- Home type: SingleFamily
- Architectural style: Ranch,Traditional
- Property subtype: Single Family Residence
Materials
- Roof: Shingle
Condition
- Turnkey
- Year built: 1953
Utilities & green energy
- Electric: Electricity - On Property
- Sewer: Septic Type Unknown
- Water: Public
- Utilities for property: Electricity Connected, Natural Gas Connected, Water Connected
Green energy
- Energy efficient items: Water Heater
Community & HOA
Community
- Features: Suburban
- Security: Carbon Monoxide Detector(s), Smoke Detector(s)
Location
- Region: Pasadena
Financial & listing details
- Price per square foot: $753/sqft
- Tax assessed value: $3,484,768
- Date on market: 10/7/2026
- Cumulative days on market: 6 days
- Listing terms: Cash,Cash to New Loan,Conventional,Submit
- Inclusions: All appliances including washer, dryer, dishwasher, refrigerator, and stove.
- Exclusions: All staging materials, furniture & artwork. Personal contents of the garage.
- Road surface type: Paved
Estimated market value
Not available
Estimated sales range
Not available
Not available
Price history
| Date | Event | Price |
|---|---|---|
| 10/7/2026 | Listed for sale | $4,300,000+43.2%$753/sqft |
Source:  CRMLS #P1-29147 Report a problem CRMLS #P1-29147 Report a problem | ||
| 12/11/2017 | Sold | $3,003,000-2.8%$526/sqft |
Source:  Pasadena Foothills MLS #817000701 Report a problem Pasadena Foothills MLS #817000701 Report a problem | ||
| 8/22/2017 | Pending sale | $3,088,000$541/sqft |
Source: Deasy/Penner & Partners #817000701 Report a problem | ||
| 7/11/2017 | Listed for sale | $3,088,000+36.9%$541/sqft |
Source: Deasy/Penner & Partners #817000701 Report a problem | ||
| 11/14/2012 | Sold | $2,255,000+4.9%$395/sqft |
Source: Public Record Report a problem | ||
| 9/14/2012 | Listed for sale | $2,150,000+137.6%$377/sqft |
Source: Coldwell Banker Residential Brokerage - San Marino #22167928 Report a problem | ||
| 8/22/1997 | Sold | $905,000-3.6%$158/sqft |
Source: Public Record Report a problem | ||
| 9/2/1993 | Sold | $938,500$164/sqft |
Source: Public Record Report a problem | ||
Public tax history
| Year | Property taxes | Tax assessment |
|---|---|---|
| 2026 | -- | $3,484,768 +2% |
| 2025 | $38,121 +2.7% | $3,416,440 +2% |
| 2024 | $37,119 +0.5% | $3,349,452 +2% |
| 2023 | $36,930 +3.6% | $3,283,778 +2% |
| 2022 | $35,634 +4.3% | $3,219,391 +2% |
| 2021 | $34,170 +4.3% | $3,156,267 +1% |
| 2020 | $32,757 | $3,123,904 +2% |
| 2019 | $32,757 -2.3% | $3,062,652 +2% |
| 2018 | $33,535 | $3,002,600 +25.5% |
| 2017 | $33,535 +23.9% | $2,392,642 +2% |
| 2016 | $27,073 +2% | $2,345,729 +1.5% |
| 2015 | $26,533 +3.3% | $2,310,495 +2% |
| 2014 | $25,681 | $2,265,237 +93% |
| 2012 | -- | $1,173,473 +2% |
| 2011 | -- | $1,150,465 +0.8% |
| 2010 | -- | $1,141,868 -0.2% |
| 2009 | -- | $1,144,582 +2% |
| 2008 | -- | $1,122,140 +2% |
| 2007 | -- | $1,100,138 +2% |
| 2006 | -- | $1,078,567 |
| 2005 | -- | $1,078,567 +4% |
| 2004 | -- | $1,036,686 +1.9% |
| 2003 | -- | $1,017,687 +2% |
| 2002 | -- | $997,733 +4% |
| 2000 | -- | $958,991 |
Find assessor info on the county website
Monthly payment
Est. payment
Payment breakdown
Explore the cost of this home by adjusting the details. Changes won't be saved.Climate risks
Neighborhood: East Pasadena
Similar homes
- $3,880,0006 bd5 ba5.9k sqft900 Gainsborough Dr, Pasadena, CA 91107For Sale
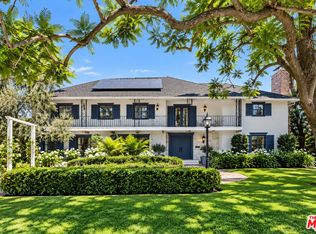 MLS ID #26997261, Cindy Melendrez DRE # 02109609, EstateX inc.. CLAW
 - $4,188,0004 bd3 ba3k sqft845 Canterbury Rd, San Marino, CA 91108For Sale
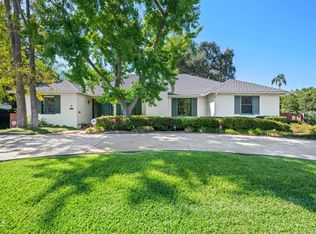 MLS ID #P1-29071, Edward Uriarte, COMPASS. CRMLS
 - $3,500,0004 bd3 ba3k sqft2964 Lombardy Rd, Pasadena, CA 91107For Sale
 MLS ID #AR26156280, Chee Seng Chiew, Wetrust Realty. CRMLS
 - $5,280,0006 bd7 ba6.4k sqft3255 Lombardy Rd, Pasadena, CA 91107For Sale
 MLS ID #WS26185712, JASON WEI, RE/MAX Premier Properties. CRMLS
