New construction situated on 2 acres with no HOA!! Ready for a November 2026 move in. One-level living with a full unfinished in-ground basement. This 3-bedroom, 2-bath home features an open-concept layout connecting the kitchen, dining area, and great room, along with covered front and rear porches. 2 car side load garage gives you a beautiful front elevation of the home. The kitchen features granite countertops, a ceramic tile backsplash, center island, and LVP flooring that continues throughout the main living areas. The private owner’s suite includes a walk-in closet and bath with a ceramic tile shower and double bowl vanity with granite tops. Two additional bedrooms and a full bath are located on the opposite side of the home. Your laundry room is on the main level of the home for convenience. This new build has a 1 year builders warranty, architectural 30 year shingles, a Trane HVAC system and many more low maintenance finishes for peace of mind. Interior pictures are other a different build showing his same floorplan but the colors and options will be different. The exterior unfinished photos are of the actual home sitting on the lot, the finished exterior photos are an AI rendering for illustrative purposes only of the exterior colors and are not an exact depiction of the home.
New construction
$449,900
1091 Loop Rd, Gerrardstown, WV 25420
3beds
1,580sqft
Single Family Residence
Built in ----
2.04 Acres Lot
$-- Zestimate®
$285/sqft
$-- HOA
What's special
Ceramic tile backsplashOne-level livingKitchen features granite countertopsCenter islandWalk-in closetTwo additional bedrooms
- 21 hours
- 97
- 5
Zillow last checked:
Listing updated:
Listed by:
Amy Cooper 304-274-2400,
Panhandle Real Estate Group, INC
Source: Bright MLS,MLS#: WVBE2054542
Facts & features
Interior
Bedrooms & bathrooms
- Bedrooms: 3
- Bathrooms: 2
- Full bathrooms: 2
- Main level bathrooms: 2
- Main level bedrooms: 3
Basement
- Area: 1580
Heating
- Heat Pump, Electric
Cooling
- Central Air, Heat Pump, Electric
Appliances
- Included: Microwave, Dishwasher, Disposal, Energy Efficient Appliances, Water Heater, Stainless Steel Appliance(s), Oven/Range - Electric, Electric Water Heater
- Laundry: Main Level
Features
- Bathroom - Tub Shower, Bathroom - Walk-In Shower, Entry Level Bedroom, Open Floorplan, Kitchen Island, Primary Bath(s), Recessed Lighting, Upgraded Countertops, Walk-In Closet(s)
- Flooring: Luxury Vinyl, Carpet
- Doors: Insulated
- Windows: ENERGY STAR Qualified Windows, Energy Efficient, Low Emissivity Windows
- Basement: Full,Interior Entry,Exterior Entry,Rough Bath Plumb,Unfinished,Walk-Out Access
- Has fireplace: No
Interior area
- Total structure area: 3,160
- Total interior livable area: 1,580 sqft
- Finished area above ground: 1,580
Property
Parking
- Total spaces: 2
- Parking features: Garage Faces Side, Inside Entrance, Asphalt, Attached
- Attached garage spaces: 2
- Has uncovered spaces: Yes
- Details: Garage Sqft: 563
Accessibility
- Accessibility features: Accessible Doors
Features
- Levels: Two
- Stories: 2
- Patio & porch: Porch, Roof
- Exterior features: Lighting
- Pool features: None
Lot
- Size: 2.04 Acres
- Features: Backs to Trees, Not In Development
Details
- Additional structures: Above Grade
- Parcel number: NA
- Zoning: R
- Special conditions: Standard
Construction
Type & style
- Home type: SingleFamily
- Architectural style: Ranch/Rambler
- Property subtype: Single Family Residence
Materials
- Stick Built, Batts Insulation, Blown-In Insulation, CPVC/PVC, Low VOC Products/Finishes, Vinyl Siding
- Foundation: Passive Radon Mitigation
- Roof: Architectural Shingle
Condition
- Excellent
- New construction: Yes
Details
- Builder model: CARSON
- Builder name: PANHANDLE HOMES OF BERKELEY COUNTY
Utilities & green energy
- Electric: 200+ Amp Service
- Sewer: Private Septic Tank, Septic Pump
- Water: Well
Community & HOA
Community
- Security: Carbon Monoxide Detector(s), Smoke Detector(s)
- Subdivision: None Available
HOA
- Has HOA: No
Location
- Region: Gerrardstown
Financial & listing details
- Price per square foot: $285/sqft
- Date on market: 9/17/2026
- Listing agreement: Exclusive Right To Sell
- Listing terms: Cash,Conventional,FHA,USDA Loan,VA Loan
- Ownership: Fee Simple
Estimated market value
Not available
Estimated sales range
Not available
Not available
Price history
| Date | Event | Price |
|---|---|---|
| 9/17/2026 | Listed for sale | $449,900$285/sqft |
Source:  Bright MLS #WVBE2054542 Report a problem Bright MLS #WVBE2054542 Report a problem | ||
Public tax history
Tax history is unavailable.
Monthly payment
Est. payment
Payment breakdown
Explore the cost of this home by adjusting the details. Changes won't be saved.Climate risks
Neighborhood: 25420
Nearby schools
Schools provided by the listing agent
- District: Berkeley County Schools
Source: Bright MLS. This data may not be complete. We recommend contacting the local school district to confirm school assignments for this home.
Similar homes
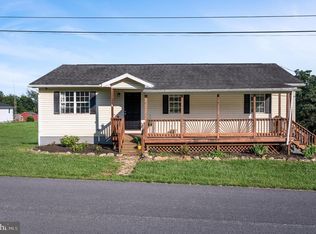
- $474,9003 bd2 ba1.8k sqftPARCEL 12.4 Apple Harvest, Gerrardstown, WV 25420New Construction
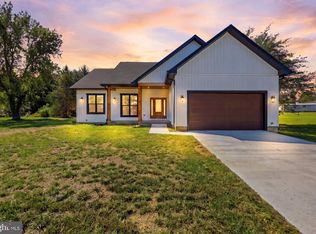
 MLS ID #WVBE2054474, Travis Silver, Pearson Smith Realty, LLC. Bright MLS
 - $464,9003 bd2 ba1.5k sqft229 Hollis Dr, Gerrardstown, WV 25420For Sale
 MLS ID #WVBE2049948, David Hoffman, Coldwell Banker Premier. Bright MLS
 - $424,9993 bd2 ba1.4k sqft221 Clavius Way, Hedgesville, WV 25427For Sale
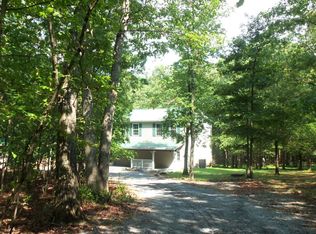 MLS ID #WVBE2054274, Stacy Lawing, Keller Williams Realty Advantage. Bright MLS
 - $300,0002 bd2 ba1.5k sqft686 Nancy Jack Rd, Gerrardstown, WV 25420For Sale
 MLS ID #WVBE2052936, Kristin Higy, Dandridge Realty Group, LLC. Bright MLS
 - $519,9003 bd2 ba1.5k sqft123 Jenkins Rd, Gerrardstown, WV 25420New ConstructionMLS ID #WVBE2052438, Stacey Lee, Samson Properties. Bright MLS
- $475,5003 bd3 ba2k sqft242 Street Of Dreams, Martinsburg, WV 25403For SaleMLS ID #WVBE2052602, Holly Wilson, Samson Properties. Bright MLS
- $305,0003 bd2 ba1.2k sqft118 Wren St N, Martinsburg, WV 25405For SaleMLS ID #WVBE2054246, Kristin Clark, Young & Associates. Bright MLS
- $359,9003 bd2 ba1.4k sqftLOT 139 Boise Rd, Inwood, WV 25428New ConstructionMLS ID #WVBE2054522, Shawn Craig, ERA Liberty Realty. Bright MLS
- $375,0003 bd2 ba1.4k sqft267 Forklift Dr, Inwood, WV 25428For SaleMLS ID #WVBE2045146, Lisa Jalufka, CENTURY 21 New Millennium. Bright MLS
- $320,0003 bd2 ba1.1k sqft452 Morgan St, Inwood, WV 25428For SaleMLS ID #WVBE2054406, Janet Smith, NextHome Realty Select. Bright MLS
- $449,0004 bd3 ba2.2k sqft121 Tarkay Pl, Martinsburg, WV 25403For SaleMLS ID #WVBE2051390, Michelle Shroades, Butler Real Estate Brokerage. Bright MLS
- $469,9903 bd3 ba1.9k sqftBoise Rd, Inwood, WV 25428New ConstructionMLS ID #WVBE2054026, Crissy Southard, Gemcraft Realty, Inc. Bright MLS
- $352,9904 bd3 ba1.9k sqft1615C Ferguson Dr, Inwood, WV 25428New ConstructionMLS ID #WVBE2054490, Erica Stevenson, NVR, INC.. Bright MLS
- $643,5002 bd3 ba2.2k sqft5896 Winchester Ave, Inwood, WV 25428For SaleMLS ID #WVBE2053706, Mr. Aaron Poling, Black Diamond Realty, LLC. Bright MLS
- $339,9903 bd3 ba1.4k sqft502 Mutual Dr, Inwood, WV 25428New ConstructionBright MLS
- $350,0003 bd2 ba1.4k sqft130 Constellation Rd, Inwood, WV 25428For SaleMLS ID #WVBE2052796, Owen Funck, Samson Properties. Bright MLS
