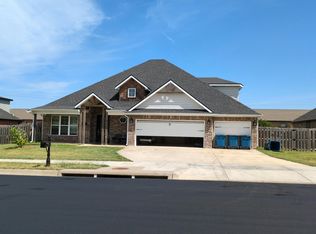
New construction in the heart of Pea Ridge, meaning no HOA dues or covenants! This split level checks all the boxes with its wide-open kitchen and living area, 3 bedrooms upstairs and 3 full baths. Downstairs you'll find a large bonus room, a spacious laundry room, one of the 3 baths, under stair storage and a large drop zone for when you come in through the oversized garage. The house is 0.3 miles to the farmer's market, Second Saturday and the Intermediate school. Bike lovers? Located just 1 block from the Baker Haye's bike trail. This is a unique house plan for this area, check it out before it's too late! Taxes are based on undeveloped land and will change.
New construction
Price cut: $2K (10/12)
$381,000
1091 N Davis St, Pea Ridge, AR 72751
3beds
1,950sqft
Single Family Residence
Built in 2026
8,276 Square Feet Lot
$-- Zestimate®
$195/sqft
$-- HOA
What's special
Oversized garageLarge bonus roomSpacious laundry roomUnder stair storageLarge drop zone
- 24 days
- 416
- 22
Likely to sell faster than
Zillow last checked:
Listing updated:
Listed by:
Renee Verzani 479-250-7781,
Renee Verzani Realty 479-250-7781
Source: ArkansasOne MLS,MLS#: 1361998 Originating MLS: Northwest Arkansas Board of REALTORS MLS
Originating MLS: Northwest Arkansas Board of REALTORS MLSFacts & features
Interior
Bedrooms & bathrooms
- Bedrooms: 3
- Bathrooms: 3
- Full bathrooms: 3
Primary bedroom
- Level: Main
- Dimensions: 14'2"x 14'3"
Bedroom
- Level: Main
- Dimensions: 10'3"x10'4"
Bedroom
- Level: Main
- Dimensions: 10'6"x 12'
Bonus room
- Level: Basement
- Dimensions: 21'8"x 12'6"
Dining room
- Level: Main
- Dimensions: 32 x 10
Kitchen
- Level: Main
- Dimensions: 32 x 10
Living room
- Level: Main
- Dimensions: 19'7"x 13'6"
Heating
- Central, Gas
Cooling
- Central Air
Appliances
- Included: Disposal, Gas Range, Gas Water Heater, Microwave, Refrigerator, ENERGY STAR Qualified Appliances
- Laundry: Washer Hookup, Dryer Hookup
Features
- Ceiling Fan(s), Eat-in Kitchen, Quartz Counters, Walk-In Closet(s), Window Treatments
- Flooring: Luxury Vinyl Plank
- Windows: Blinds
- Basement: Finished
- Has fireplace: No
Interior area
- Total structure area: 1,950
- Total interior livable area: 1,950 sqft
Video & virtual tour
Property
Parking
- Total spaces: 2
- Parking features: Attached, Garage, Garage Door Opener
- Has attached garage: Yes
- Covered spaces: 2
Features
- Levels: Two,Multi/Split
- Stories: 2
- Patio & porch: Deck
- Exterior features: Concrete Driveway
- Pool features: None
- Fencing: None
- Waterfront features: None
Lot
- Size: 8,276 Square Feet
- Features: Cleared, City Lot
Details
- Additional structures: None
- Parcel number: 1300286001
Construction
Type & style
- Home type: SingleFamily
- Property subtype: Single Family Residence
Materials
- Vinyl Siding
- Foundation: Slab
- Roof: Architectural,Shingle
Condition
- New construction: Yes
- Year built: 2026
Details
- Warranty included: Yes
Utilities & green energy
- Water: Public
- Utilities for property: Electricity Available, Natural Gas Available, Sewer Available, Water Available, Recycling Collection
Green energy
- Energy efficient items: Appliances
Community & HOA
Community
- Features: Biking, Near Schools, Trails/Paths
- Security: Smoke Detector(s)
- Subdivision: 36-21-30 Pea Ridge
HOA
- Has HOA: No
Location
- Region: Pea Ridge
Financial & listing details
- Price per square foot: $195/sqft
- Annual tax amount: $572
- Date on market: 9/18/2026
- Cumulative days on market: 24 days
Estimated market value
Not available
Estimated sales range
Not available
Not available
Price history
| Date | Event | Price |
|---|---|---|
| 10/12/2026 | Price change | $381,000-0.5%$195/sqft |
Source:  ArkansasOne MLS #1361998 Report a problem ArkansasOne MLS #1361998 Report a problem | ||
| 10/6/2026 | Price change | $383,000-0.5%$196/sqft |
Source: ArkansasOne MLS #1361998 Report a problem | ||
| 9/26/2026 | Price change | $385,000-3.5%$197/sqft |
Source: ArkansasOne MLS #1361998 Report a problem | ||
| 9/20/2026 | Price change | $399,000-6.1%$205/sqft |
Source: ArkansasOne MLS #1361998 Report a problem | ||
| 9/18/2026 | Listed for sale | $425,000$218/sqft |
Source: ArkansasOne MLS #1361998 Report a problem | ||
Public tax history
Tax history is unavailable.
Monthly payment
Est. payment
Payment breakdown
Explore the cost of this home by adjusting the details. Changes won't be saved.Climate risks
Neighborhood: 72751
Nearby schools
Schools provided by the listing agent
- District: Pea Ridge
Source: ArkansasOne MLS. This data may not be complete. We recommend contacting the local school district to confirm school assignments for this home.
Similar homes
- $365,0003 bd3 ba1.7k sqft777 Harper Dr, Pea Ridge, AR 72751For Sale
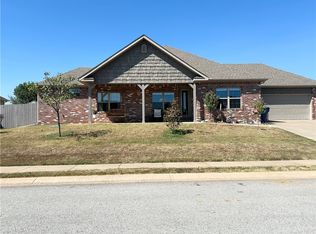 MLS ID #1362423, Ramona Willis, Coldwell Banker Harris McHaney & Faucette-Rogers. ArkansasOne MLS
 - $369,9004 bd2 ba2.1k sqft2450 Hayden Rd, Pea Ridge, AR 72751For Sale
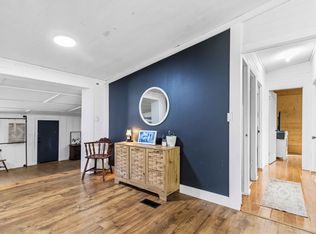 MLS ID #1364814, Juliann Ross, Exit Taylor Real Estate Branch Office. ArkansasOne MLS
 - $--3 bd2 ba1.7k sqft2549 Biddie St, Pea Ridge, AR 72751Auction
 Auction.com 2
 - $--4 bd3 ba2.4k sqft1812 Bergman Rd, Pea Ridge, AR 72751Auction
 Auction.com 2
