Welcome to this well-maintained 3-bedroom, 3.5-bath home located in the Somerton section of Northeast Philadelphia! Freshly painted throughout, this home offers a spacious and comfortable layout. The large kitchen opens directly to the dining room, making it a great space for everyday living and entertaining. The fully finished walkout basement provides additional living space, perfect for a family room, home office, or entertaining area. With plenty of room to spread out and a convenient location, this home has so much to offer. Schedule your showing today!
For sale
$425,000
10911 Lockart Rd, Philadelphia, PA 19116
3beds
1,548sqft
Single Family Residence
Built in 1967
2,732 Square Feet Lot
$410,500 Zestimate®
$275/sqft
$-- HOA
What's special
Additional living spaceFully finished walkout basementFreshly painted throughoutSpacious and comfortable layout
- 9 days
- 674
- 29
Likely to sell faster than
Zillow last checked:
Listing updated:
Listed by:
Kelli Pfeiffer 215-873-5109,
RE/MAX Centre Realtors 2153438200
Source: Bright MLS,MLS#: PAPH2689996
Facts & features
Interior
Bedrooms & bathrooms
- Bedrooms: 3
- Bathrooms: 4
- Full bathrooms: 3
- 1/2 bathrooms: 1
- Main level bathrooms: 1
Basement
- Area: 0
Heating
- Forced Air, Natural Gas
Cooling
- Central Air, Electric
Appliances
- Included: Gas Water Heater
- Laundry: In Basement
Features
- Basement: Finished,Exterior Entry,Full
- Has fireplace: No
Interior area
- Total structure area: 1,548
- Total interior livable area: 1,548 sqft
- Finished area above ground: 1,548
- Finished area below ground: 0
Property
Parking
- Total spaces: 2
- Parking features: Driveway, On Street
- Uncovered spaces: 2
Accessibility
- Accessibility features: None
Features
- Levels: Three
- Stories: 3
- Pool features: None
Lot
- Size: 2,732 Square Feet
Details
- Additional structures: Above Grade, Below Grade
- Parcel number: 582413200
- Zoning: RSA3
- Special conditions: Standard
Construction
Type & style
- Home type: SingleFamily
- Architectural style: Traditional
- Property subtype: Single Family Residence
- Attached to another structure: Yes
Materials
- Masonry
- Foundation: Block, Brick/Mortar
Condition
- New construction: No
- Year built: 1967
Utilities & green energy
- Sewer: Public Sewer
- Water: Public
Community & HOA
Community
- Subdivision: Somerton
HOA
- Has HOA: No
Location
- Region: Philadelphia
- Municipality: PHILADELPHIA
Financial & listing details
- Price per square foot: $275/sqft
- Tax assessed value: $390,300
- Annual tax amount: $5,463
- Date on market: 11/12/2026
- Listing agreement: Exclusive Right To Sell
- Listing terms: Cash,Conventional,FHA,PHFA,VA Loan
- Inclusions: Washer. Dryer, Tv Mount & Refrigerator -as Is Condition
- Ownership: Fee Simple
Estimated market value
$410,500
$390,000 - $431,000
$2,512/mo
Price history
| Date | Event | Price |
|---|---|---|
| 11/12/2026 | Listed for sale | $425,000+110.4%$275/sqft |
Source:  Bright MLS #PAPH2689996 Report a problem | ||
| 10/29/2015 | Sold | $202,000-3.3%$130/sqft |
Source: Public Record Report a problem | ||
| 8/21/2015 | Price change | $209,000-4.6%$135/sqft |
Source: Homestarr Realty #6603667 Report a problem | ||
| 7/2/2015 | Listed for sale | $219,000+59.9%$141/sqft |
Source: Homestarr Realty #6603667 Report a problem | ||
| 7/3/2002 | Sold | $137,000$89/sqft |
Source: Public Record Report a problem | ||
Public tax history
| Year | Property taxes | Tax assessment |
|---|---|---|
| 2025 | $5,050 +31.5% | $360,800 +31.5% |
| 2024 | $3,840 | $274,300 |
| 2023 | $3,840 +18.8% | $274,300 |
| 2022 | $3,231 | -- |
| 2021 | $3,231 +6.2% | -- |
| 2018 | $3,042 +22.6% | -- |
| 2017 | $2,482 +4.4% | -- |
| 2016 | $2,377 | -- |
| 2015 | $2,377 | -- |
| 2014 | $2,377 -11.2% | $199,800 +603.1% |
| 2012 | $2,677 | $28,416 |
Find assessor info on the county website
Monthly payment
Est. payment
Payment breakdown
Explore the cost of this home by adjusting the details. Changes won't be saved.Climate risks
Neighborhood: Somerton
Nearby schools
Schools provided by the listing agent
- District: Philadelphia City
Source: Bright MLS. This data may not be complete. We recommend contacting the local school district to confirm school assignments for this home.


Similar homes
- $429,9004 bd3 ba1.7k sqft108 Gardner St, Philadelphia, PA 19116For Sale
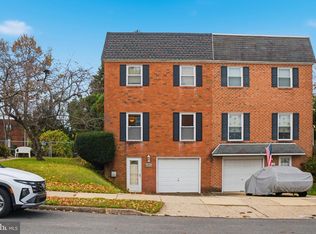
 MLS ID #PAPH2690384, Joseph Bograd, Elite Realty Group Unl. Inc.. Bright MLS
- $415,0003 bd2 ba1.3k sqft11602 Depue Ave, Philadelphia, PA 19116For Sale
 MLS ID #PAPH2672100, Kathleen Rudolph Ross, Honest Real Estate. Bright MLS
- $435,0003 bd3 ba1.7k sqft562 Larkspur St, Philadelphia, PA 19116For Sale
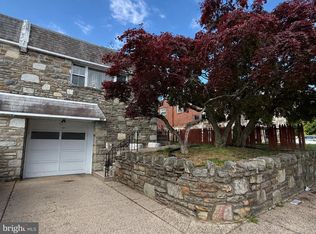 MLS ID #PAPH2614918, Matt Scannapieco, Franklin Investment Realty. Bright MLS
- $444,9994 bd2 ba1.7k sqft11405 Gifford Ave, Philadelphia, PA 19116For Sale
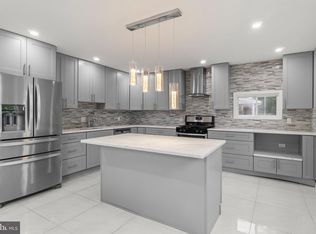 MLS ID #PAPH2672108, Ripal Patel, Homestarr Realty. Bright MLS
- $425,0004 bd2 ba1.5k sqft549 Avon St, Philadelphia, PA 19116For SaleMLS ID #PAPH2688004, Jay Epstein, Keller Williams Real Estate - Newtown. Bright MLS
- $449,9003 bd2 ba1.6k sqft9213 Masland St, Philadelphia, PA 19115For SaleMLS ID #PAPH2691866, Adam Brown, BHHS Fox & Roach-Blue Bell. Bright MLS
- $439,9994 bd3 ba1.6k sqft662 Lawler St, Philadelphia, PA 19116For SaleMLS ID #PAPH2647728, Jim Roche, KW Empower. Bright MLS
- $425,0003 bd3 ba1.7k sqft9913 Wingtip Rd, Philadelphia, PA 19115For SaleMLS ID #PAPH2688772, Endiola Yzeiri, PennHunter. Bright MLS
- $395,0003 bd3 ba1.5k sqft1889 Foster St, Philadelphia, PA 19116For SaleMLS ID #PAPH2674094, Natalie Bront, Dan Realty. Bright MLS
- $435,0003 bd2 ba1.5k sqft537 Anne St, Huntingdon Valley, PA 19006For SaleMLS ID #PAMC2200442, Frank Blumenthal, Keller Williams Real Estate Tri-County. Bright MLS
- $549,9004 bd3 ba1.5k sqft101 Overhill Ave, Philadelphia, PA 19116For SaleMLS ID #PAPH2691748, Anthony Billetta, Keller Williams Realty Group. Bright MLS
- $520,0004 bd2 ba1.8k sqft210 Alnus St, Philadelphia, PA 19116For SaleMLS ID #PAPH2690982, Steven Koleno, BEYCOME BROKERAGE REALTY LLC. Bright MLS
- $525,0003 bd3 ba2k sqft1040 Byberry Rd, Philadelphia, PA 19116For SaleMLS ID #PAPH2689816, Greg Damis, BHHS Fox & Roach-Center City Walnut. Bright MLS
- $389,9993 bd2 ba1.1k sqft9949 Alicia St, Philadelphia, PA 19115For SaleMLS ID #PAPH2687502, Jackson Masih, Realty Mark Associates. Bright MLS
- $370,0003 bd3 ba1.8k sqft1903 Tomlinson Rd, Philadelphia, PA 19116For SaleMLS ID #PAPH2685640, Dawn DAmico, RE/MAX 440 - Doylestown. Bright MLS
- $375,0003 bd2 ba1.4k sqft1012 Tomlinson Rd, Philadelphia, PA 19116For SaleMLS ID #PAPH2641948, Bryan Weng, 20/20 Real Estate - Bensalem. Bright MLS
- $470,0003 bd2 ba2.2k sqft7 N Westview Ave, Feasterville Trevose, PA 19053For SaleMLS ID #PABU2135720, Sarah Peters, EXP Realty, LLC. Bright MLS
- $425,0003 bd1 ba1.4k sqft1111 Welsh Rd, Philadelphia, PA 19115For SaleMLS ID #PAPH2664810, Rico Rodriguez, Coldwell Banker Hearthside. Bright MLS
- $385,0003 bd3 ba1.9k sqft15168 Endicott St, Philadelphia, PA 19116For SaleMLS ID #PAPH2679760, Peiliang Su, Home Vista Realty. Bright MLS
- $395,0003 bd2 ba1.1k sqft109 Pinehill Rd, Feasterville Trevose, PA 19053For SaleMLS ID #PABU2134670, Joe McCarthy, McCarthy Real Estate. Bright MLS
