This charming cottage in located in a private wooded location-near South Fork River, 18 whole golf course and Spring River - is ideal for a starter, retirement or investment. It has 3 bedroom, two baths, fireplace, galley kitchen and a wrap around on three sides of the home. The 1.07 acre is mostly level with mature hardwood shade trees. There is an oversized attached carport and covered porch. This may could the investment just for you. contact listing agent for a private preview.
Active
$174,000
102 Hebron Dr, Hardy, AR 72542
3beds
1,082sqft
Single Family Residence
Built in 1995
1.07 Acres Lot
$173,800 Zestimate®
$161/sqft
$-- HOA
What's special
Private wooded locationOversized attached carportGalley kitchenTwo bathsMature hardwood shade treesCovered porch
- 9 days |
- 385 |
- 26 |
Likely to sell faster than
Zillow last checked:
Listing updated:
Listed by:
Frances J West 870-974-3180,
Video Real Estate Agency 870-856-4444
Source: CARMLS,MLS#: 26032085
Facts & features
Interior
Bedrooms & bathrooms
- Bedrooms: 3
- Bathrooms: 2
- Full bathrooms: 2
Rooms
- Room types: Den/Family Room
Dining room
- Features: Living/Dining Combo
Heating
- Electric
Cooling
- Electric
Appliances
- Included: Free-Standing Range, Electric Range, Dishwasher, Refrigerator
Features
- Primary Bedroom/Main Lv, Guest Bedroom/Main Lv, 3 Bedrooms Same Level
- Flooring: Carpet, Wood, Tile
- Has fireplace: Yes
- Fireplace features: Gas Logs Present
Interior area
- Total structure area: 1,082
- Total interior livable area: 1,082 sqft
Property
Parking
- Parking features: Carport, Parking Pad
- Has carport: Yes
Features
- Levels: One
- Stories: 1
Lot
- Size: 1.07 Acres
- Dimensions: 208 x 208 x 222 x 226
- Features: Level, Subdivided, River/Lake Area
Details
- Parcel number: 12900286000
Construction
Type & style
- Home type: SingleFamily
- Architectural style: Ranch
- Property subtype: Single Family Residence
Materials
- Metal/Vinyl Siding
- Foundation: Pillar/Post/Pier
- Roof: Composition
Condition
- New construction: No
- Year built: 1995
Utilities & green energy
- Electric: Electric-Co-op
- Sewer: Septic Tank
- Water: Public
Community & HOA
Community
- Features: Pool, Tennis Court(s), Playground, Clubhouse, Picnic Area, Marina, Golf, Fitness/Bike Trail, Airport/Runway
- Security: Security
- Subdivision: SOUTH FORK
HOA
- Has HOA: No
Location
- Region: Hardy
Financial & listing details
- Price per square foot: $161/sqft
- Tax assessed value: $138,150
- Annual tax amount: $120
- Date on market: 8/6/2026
- Listing terms: FHA,Conventional,Cash
- Road surface type: Gravel
Estimated market value
$173,800
$165,000 - $182,000
$1,500/mo
Price history
| Date | Event | Price |
|---|---|---|
| 8/6/2026 | Listed for sale | $174,000$161/sqft |
Source:  CARMLS #26032085 Report a problem CARMLS #26032085 Report a problem | ||
Public tax history
| Year | Property taxes | Tax assessment |
|---|---|---|
| 2025 | $495 | $13,810 |
| 2024 | -- | $13,810 |
| 2023 | $70 -41.6% | $13,810 |
| 2022 | $120 | $13,810 |
| 2021 | $120 | $13,810 -19.6% |
| 2020 | $120 | $17,180 +24.4% |
| 2019 | $120 -17.2% | $13,810 |
| 2018 | $145 | $13,810 |
| 2017 | $145 | $13,810 |
| 2016 | -- | $13,810 |
| 2015 | -- | $13,810 -0.8% |
| 2014 | -- | $13,920 |
| 2013 | -- | $13,920 |
| 2012 | -- | $13,920 |
| 2011 | -- | $13,920 +32.6% |
| 2010 | -- | $10,500 -5% |
| 2009 | -- | $11,050 |
Find assessor info on the county website
Monthly payment
Est. payment
Payment breakdown
Explore the cost of this home by adjusting the details. Changes won't be saved.Climate risks
Neighborhood: 72542
Nearby schools
GreatSchools rating
- 8/10Cherokee Elementary SchoolGrades: PK-4Distance: 3.8 mi
- 8/10Highland Middle SchoolGrades: 5-8Distance: 8.8 mi
- 8/10Highland High SchoolGrades: 9-12Distance: 3.9 mi
Schools provided by the listing agent
- Elementary: Highland
- Middle: Highland
- High: Highland
Source: CARMLS. This data may not be complete. We recommend contacting the local school district to confirm school assignments for this home.
- $225,8002 bd2 ba1.6k sqft100 Hebron Dr, Hardy, AR 72542Off Market

- $5,000-- bd-- ba-- sqftHebron Dr, Hardy, AR 72542Off Market
- $4,0001 acreHebron Dr, Hardy, AR 72542Sold
- $12,0001 acreHebron Dr, Hardy, AR 72542Off Market
- $12,000-- bd-- ba-- sqftHebron Dr, Hardy, AR 72542Off Market
- $1,846-- bd-- ba-- sqftHebron Dr, Hardy, AR 72542Sold
- $12,000-- bd-- ba-- sqftHebron Dr, Hardy, AR 72542Off Market
- $12,000-- bd-- ba-- sqftHebron Dr, Hardy, AR 72542Off Market
A local agent can set up tours, give advice and negotiate with sellers.
Similar homes
- $149,9003 bd2 ba1.3k sqft11 S Ontario Dr, Cherokee Village, AR 72529For Sale
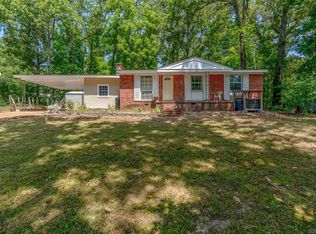
 MLS ID #26031056, Crystal E Babashoff, Compass Rose Realty. CARMLS
 - $210,0003 bd2 ba1.1k sqft1343 U.S. 62/412, Highland, AR 72542Active
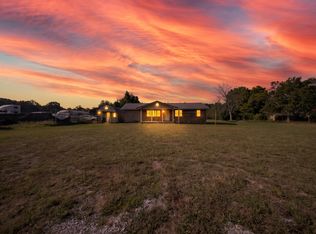
 MLS ID #60330914, David Fletcher, United Country-Cozort Realty, Inc.. SOMOMLS as distributed by MLS GRID
 - $164,9003 bd2 ba1.3k sqft15 Chipola Dr, Cherokee Village, AR 72529For Sale
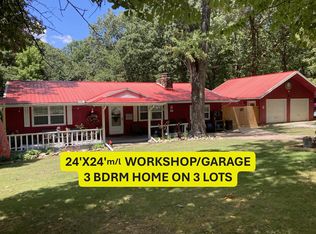 MLS ID #26031967, Boyd R McMasters, Southern Pines Realty of the Ozarks. CARMLS
 - $175,0003 bd2 ba1.3k sqft126 Saginaw Cir, Cherokee Village, AR 72529For Sale
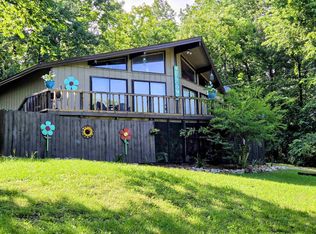 MLS ID #26021506, Laura J Sackett, Ozark Gateway Realty OGW LLC. CARMLS
 - $164,9003 bd2 ba1.2k sqft9 Tonto Cir, Cherokee Village, AR 72529For SaleMLS ID #26026521, Kimberly Stem, Coldwell Banker Village Communities. CARMLS
- $159,0002 bd2 ba1.2k sqft53 Cherokee Rd, Cherokee Village, AR 72529For SaleMLS ID #26008882, April Pillow, Compass Rose Realty. CARMLS
- $170,9003 bd2 ba1.5k sqft9 Pagosa Dr, Cherokee Village, AR 72529For SaleMLS ID #26007315, Derek Ford, King-Rhodes & Associates, Inc.. CARMLS
- $159,9003 bd2 ba1.5k sqft1 E Ute Cir, Cherokee Village, AR 72529For SaleMLS ID #26027757, Will M Watson, United Country Ozark Realty. CARMLS
- $181,5002 bd2 ba1.6k sqft63 Pahokee Dr, Cherokee Village, AR 72529For SaleMLS ID #26020479, Christiana S McFarland, Compass Rose Realty. CARMLS
- $159,9002 bd2 ba1.2k sqft7 Winnebago Dr, Cherokee Village, AR 72529For SaleMLS ID #26008355, Yvonne Cooper, Scenic Rivers Realty. CARMLS
- $145,0002 bd1 ba1k sqft36 Delaware Dr, Cherokee Village, AR 72529For SaleMLS ID #26031973, Jessie Friend, Coldwell Banker Ozark Real Estate Company. CARMLS
- $175,0003 bd2 ba1.3k sqft167 Okmulgee Dr, Cherokee Village, AR 72529For SaleMLS ID #26009579, Derek Ford, King-Rhodes & Associates, Inc.. CARMLS
- $142,0004 bd2 ba1.3k sqft6 Ada Dr, Cherokee Village, AR 72529For SaleMLS ID #26-343, John Michael Thompson. BBOR
- $149,9002 bd1 ba1.1k sqft1 Patmos Dr, Cherokee Village, AR 72529For SaleMLS ID #26029681, Kevin Grooms, United Country - Cozort Realty, Inc.. CARMLS
- $205,0003 bd2 ba1.1k sqft113 Pottawattamie Dr, Cherokee Village, AR 72529For SaleMLS ID #26027895, Mandi Pope, Ozark Gateway Realty OGW LLC. CARMLS
- $139,9003 bd2 ba1.1k sqft38 Menominee Dr, Cherokee Village, AR 72529For SaleMLS ID #26031527, Boyd R McMasters, Southern Pines Realty of the Ozarks. CARMLS
- $158,0002 bd1 ba1.1k sqft17 Iroquois Cir, Cherokee Village, AR 72529For SaleMLS ID #26026149, Deborah Kerley, Century 21 Portfolio. CARMLS
- $135,0002 bd2 ba1k sqft167 Cherokee Rd, Cherokee Village, AR 72529For SaleMLS ID #26026078, John R Tate, Ozark Gateway Realty OGW LLC. CARMLS
- $135,0002 bd2 ba1k sqft11 Iroquois Dr, Cherokee Village, AR 72529For SaleMLS ID #26031055, Crystal E Babashoff, Compass Rose Realty. CARMLS
- $199,9003 bd1 ba1.1k sqft106 Edna Ave, Hardy, AR 72542For SaleMLS ID #26010278, Emily D Bagwell-Shackelford, Coldwell Banker Ozark Real Estate Company. CARMLS
