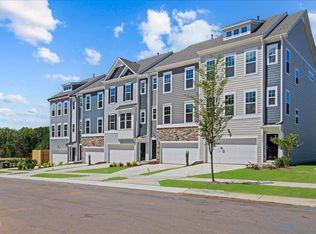
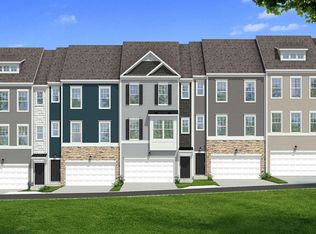
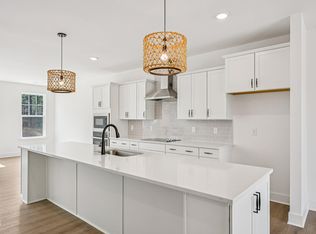
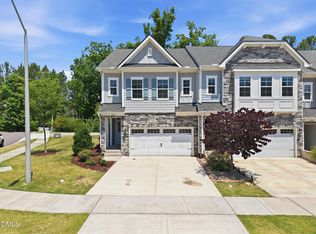
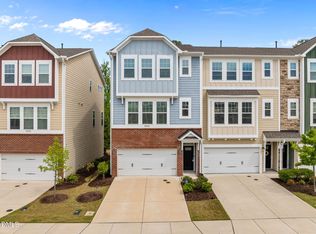
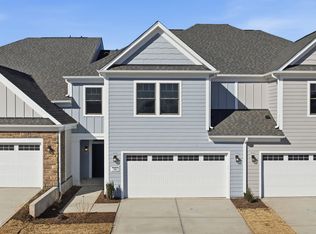

Welcome to Bayberry -- Raleigh's closest new luxury townhomes to RDU, just 8 minutes away. Currently under construction with an estimated September completion, this beautifully designed Harlow II townhome is tucked away on a quiet cul-de-sac street in North Raleigh, centrally located between Raleigh and Durham. Enjoy a peaceful setting within walking distance to the community dog park and trail to Sycamore Creek Elementary. This thoughtfully designed 3-bedroom, 3.5-bath home offers 2,380 square feet of modern, open-concept living with elevated finishes throughout. The gourmet kitchen features a 12' quartz island, tile backsplash, stainless steel GE appliances, and a spacious pantry, flowing seamlessly into the dining area and expansive family room with craftsman-style trim details. Enjoy effortless indoor-outdoor living with a covered lanai, 3-panel sliding glass doors, plus a private patio and yard -- perfect for entertaining or relaxing. Upstairs, the spacious primary suite includes a sitting area, oversized walk-in closet, and spa-inspired bath with a tile shower and built-in bench. The first-floor rec room with a full bath offers flexible space for a guest suite, home office, gym, or bonus room. Bayberry offers a sidewalked community with convenient access to I-540, RTP, and RDU Airport, while still being under 20 minutes to North Hills, Fenton, Crabtree Valley Mall, and Brier Creek. *Photos are representative only. Finishes, features, and selections may vary.*
New construction
$506,195
10915 Bayflower Way, Raleigh, NC 27617
3beds
2,380sqft
Est.: Get pre-qualified
Townhouse, Residential
Built in 2026
2,178 Square Feet Lot
$-- Zestimate®
$213/sqft
$142/mo HOA
What's special
Sidewalked communityCraftsman-style trim detailsElevated finishes throughoutGourmet kitchenPrivate patio and yardSpacious pantrySpa-inspired bath
- 14 hours |
- 36 |
- 2 |
Zillow last checked:
Listing updated:
Listed by:
Angelica Marielynn Galavis 919-433-6857,
DRB Group North Carolina LLC
Source: Doorify MLS,MLS#: 10169632
Tour with a local agent
Facts & features
Interior
Bedrooms & bathrooms
- Bedrooms: 3
- Bathrooms: 4
- Full bathrooms: 3
- 1/2 bathrooms: 1
Heating
- Forced Air, Natural Gas
Cooling
- Central Air, Zoned
Appliances
- Included: Dishwasher, Gas Cooktop, Oven, Range Hood, Smart Appliance(s), Stainless Steel Appliance(s), Water Heater
- Laundry: In Hall
Features
- Kitchen Island, Pantry, Quartz Counters, Walk-In Closet(s), Walk-In Shower
- Flooring: Carpet, Vinyl
Interior area
- Total structure area: 2,380
- Total interior livable area: 2,380 sqft
- Finished area above ground: 2,380
- Finished area below ground: 0
Video & virtual tour
Property
Parking
- Total spaces: 2
- Parking features: Attached
- Attached garage spaces: 2
- Uncovered spaces: 2
Features
- Levels: Tri-Level
- Exterior features: Rain Gutters, Smart Lock(s)
- Fencing: Partial, Privacy, Vinyl
- Has view: Yes
Lot
- Size: 2,178 Square Feet
Details
- Parcel number: 0778886401
- Special conditions: Standard
Construction
Type & style
- Home type: Townhouse
- Architectural style: Craftsman
- Property subtype: Townhouse, Residential
Materials
- Fiber Cement, HardiPlank Type
- Foundation: Slab
- Roof: Shingle
Condition
- New construction: Yes
- Year built: 2026
- Major remodel year: 2026
Details
- Builder name: DRB Homes
Utilities & green energy
- Sewer: Public Sewer
- Water: Public
- Utilities for property: Cable Available, Electricity Available, Natural Gas Available, Sewer Available, Water Available
Community & HOA
Community
- Features: Sidewalks
- Subdivision: Bayberry
HOA
- Has HOA: Yes
- Services included: Maintenance Grounds, Maintenance Structure
- HOA fee: $142 monthly
Location
- Region: Raleigh
Financial & listing details
- Price per square foot: $213/sqft
- Date on market: 5/26/2026
Estimated market value
Not available
Estimated sales range
Not available
Not available
Price history
| Date | Event | Price |
|---|---|---|
| 5/26/2026 | Listed for sale | $506,195$213/sqft |
Source:  Doorify MLS #10169632 Report a problem Doorify MLS #10169632 Report a problem | ||
Public tax history
Tax history is unavailable.
Monthly payment
Est. payment$--/mo
Payment breakdown
Explore the cost of this home by adjusting the details. Changes won't be saved.
All calculations are estimates and provided by Zillow, Inc. for informational purposes only. Actual amounts may vary.
HOA fees may include property taxes on listings classified as Co-Ops. Contact the listing agent and/or owner for fee details.
Mortgage interest rates are dependent on a number of factors, including credit score, down payment, and repayment length. Interest rate data provided by Zillow Group Marketplace, Inc. as of 1/1/1970 from various mortgage lenders with which we have lead or other similar arrangements; the Estimated Payment is an average of those rates.
See how much you could borrow to make a competitive offer.
Climate risks
Neighborhood: Northwest Raleigh
Getting around
0 / 100
No Nearby TransitNearby schools
GreatSchools rating
- 7/10Sycamore Creek ElementaryGrades: PK-5Distance: 0.1 mi
- 9/10Pine Hollow MiddleGrades: 6-8Distance: 0.6 mi
- 9/10Leesville Road HighGrades: 9-12Distance: 2 mi
Schools provided by the listing agent
- Elementary: Wake - Sycamore Creek
- Middle: Wake - Pine Hollow
- High: Wake - Leesville Road
Source: Doorify MLS. This data may not be complete. We recommend contacting the local school district to confirm school assignments for this home.
A local agent can set up tours, give advice and negotiate with sellers.

- North Carolina
- Wake County
- Raleigh
- 27617
- Northwest Raleigh
- 10915 Bayflower Way
Nearby cities
Nearby neighborhoods
Nearby zip codes
Other Raleigh Topics
