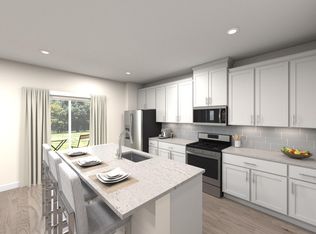
Rare basement opportunity just minutes from Downtown Raleigh! This 4 bedroom, 3.5 bath home built in 2022 blends modern design and functional space. The main level features gourmet kitchen, LVP flooring, open floor plan, deck with wooded views, and great natural light. The island kitchen upgrades include quartz countertops, tile backsplash, gas cooktop, wall oven and microwave with stainless steel appliances. Second floor features a spacious primary ensuite with dual vanities, large tile shower, water closet, and big walk-in closet. Two additional bedrooms, landing space, and laundry room located upstairs. Daylight basement is a rare find in Raleigh and this one doesn't disappoint including full bathroom, bedroom and bonus room space. The lower level has boundless opportunities. Two car garage features high ceilings and tankless water heater. Nestled in the back of the neighborhood this home sits on a quiet street creating a calming place to call home while being close to it all. This home is located in a growing area and conveniently located near shopping, easy access I-440 and I-40. Welcome Home!
For sale
Price cut: $10K (9/3)
$465,000
3205 Collaborative Way, Raleigh, NC 27610
4beds
2,134sqft
Single Family Residence
Built in 2022
5,662 Square Feet Lot
$456,500 Zestimate®
$218/sqft
$55/mo HOA
What's special
Daylight basementGreat natural lightGourmet kitchenBonus room spaceDeck with wooded viewsLarge tile showerOpen floor plan
- 55 days
- 519
- 46
Zillow last checked:
Listing updated:
Listed by:
Leigh Anne Hammill 919-995-0138,
Ace Realty Group, LLC
Source: Doorify MLS,MLS#: 10180783
Facts & features
Interior
Bedrooms & bathrooms
- Bedrooms: 4
- Bathrooms: 4
- Full bathrooms: 3
- 1/2 bathrooms: 1
Primary bedroom
- Level: Second
- Area: 226.65 Square Feet
- Dimensions: 15.0 x 15.11
Bedroom 2
- Level: Second
- Area: 142.68 Square Feet
- Dimensions: 12.3 x 11.6
Bedroom 3
- Level: Second
- Area: 100 Square Feet
- Dimensions: 10.0 x 10.0
Bedroom 4
- Level: Basement
- Area: 112 Square Feet
- Dimensions: 11.2 x 10.0
Primary bathroom
- Level: Second
- Area: 93.15 Square Feet
- Dimensions: 11.5 x 8.1
Bathroom 2
- Level: Second
- Area: 34.94 Square Feet
- Dimensions: 8.5 x 4.11
Bathroom 3
- Level: Basement
- Area: 62.08 Square Feet
- Dimensions: 9.7 x 6.4
Bonus room
- Level: Basement
- Area: 226.48 Square Feet
- Dimensions: 14.9 x 15.2
Dining room
- Level: Main
- Area: 123 Square Feet
- Dimensions: 15.0 x 8.2
Other
- Level: Main
- Area: 76.68 Square Feet
- Dimensions: 14.2 x 5.4
Family room
- Level: Main
- Area: 173.28 Square Feet
- Dimensions: 15.2 x 11.4
Kitchen
- Level: Main
- Area: 117 Square Feet
- Dimensions: 15.0 x 7.8
Laundry
- Level: Second
- Area: 35.2 Square Feet
- Dimensions: 6.4 x 5.5
Loft
- Level: Second
- Area: 91.91 Square Feet
- Dimensions: 10.1 x 9.1
Heating
- Central, Forced Air
Cooling
- Central Air, Dual
Appliances
- Included: Built-In Gas Range, Dryer, Dishwasher, Exhaust Fan, Gas Cooktop, Gas Water Heater, Microwave, Refrigerator, Range Hood, Stainless Steel Appliance(s), Tankless Water Heater, Washer, Washer/Dryer, Wall Oven
- Laundry: Laundry Room, Upper Level
Features
- Double Vanity, Eat-in Kitchen, High Ceilings, High Speed Internet, Kitchen Island, Open Floorplan, Pantry, Recessed Lighting, Walk-In Closet(s), Shower Only, Separate Shower, Bathtub/Shower Combination, Walk-In Shower, Water Closet, Quartz Counters, Smooth Ceilings
- Flooring: Carpet, Luxury Vinyl, Tile
- Windows: Blinds
- Basement: Daylight,Exterior Entry,Finished,Interior Entry,Walk-Out Access,Heated
- Common walls with other units/homes: No Common Walls
Interior area
- Total structure area: 2,134
- Total interior livable area: 2,134 sqft
- Finished area above ground: 1,628
- Finished area below ground: 506
Video & virtual tour
Property
Parking
- Total spaces: 2
- Parking features: Attached, Driveway, Enclosed, Garage Faces Front, Garage
- Garage spaces: 2
- Has uncovered spaces: Yes
Features
- Levels: Three Or More
- Stories: 2
- Patio & porch: Deck, Porch
- Exterior features: Rain Gutters
- Has view: Yes
- View description: Trees/Woods
Lot
- Size: 5,662 Square Feet
- Features: Back Yard, Interior Lot, Views
Details
- Parcel number: 172310278475000 0493841
- Zoning: R-10
- Special conditions: Standard
Construction
Type & style
- Home type: SingleFamily
- Architectural style: Contemporary,Modern,Transitional
- Property subtype: Single Family Residence
Materials
- Vinyl Siding
- Foundation: Slab
- Roof: Architectural Shingle
Condition
- New construction: No
- Year built: 2022
Details
- Builder name: Meritage Homes
Utilities & green energy
- Sewer: Public Sewer
- Water: Public
Community & HOA
Community
- Features: Sidewalks
- Security: Prewired
- Subdivision: Montage
HOA
- Has HOA: Yes
- Services included: None
- HOA fee: $55 monthly
- HOA name: Montage Homeowners Association / Elite Management
- HOA phone: 919-233-7660
Location
- Region: Raleigh
Financial & listing details
- Price per square foot: $218/sqft
- Tax assessed value: $386,984
- Annual tax amount: $3,538
- Date on market: 7/17/2026
- Listing agreement: Exclusive Right To Sell
- Listing terms: Cash,Conventional,FHA,VA Loan
Estimated market value
$456,500
$434,000 - $479,000
$2,443/mo
Price history
| Date | Event | Price |
|---|---|---|
| 9/3/2026 | Price change | $465,000-2.1%$218/sqft |
Source:  Doorify MLS #10180783 Report a problem Doorify MLS #10180783 Report a problem | ||
| 7/17/2026 | Listed for sale | $475,000+1.1%$223/sqft |
Source: Doorify MLS #10180783 Report a problem | ||
| 11/6/2024 | Listing removed | $2,695$1/sqft |
Source: Zillow Rentals Report a problem | ||
| 10/22/2024 | Listed for rent | $2,695$1/sqft |
Source: Zillow Rentals Report a problem | ||
| 10/14/2024 | Listing removed | $2,695-3.6%$1/sqft |
Source: Zillow Rentals Report a problem | ||
| 10/10/2024 | Price change | $2,795-6.7%$1/sqft |
Source: Zillow Rentals Report a problem | ||
| 10/1/2024 | Listed for rent | $2,995$1/sqft |
Source: Zillow Rentals Report a problem | ||
| 9/16/2024 | Listing removed | $2,995$1/sqft |
Source: Zillow Rentals Report a problem | ||
| 9/16/2024 | Price change | $2,995-6.4%$1/sqft |
Source: Zillow Rentals Report a problem | ||
| 9/9/2024 | Price change | $3,200-8.6%$1/sqft |
Source: Zillow Rentals Report a problem | ||
| 8/31/2024 | Listed for rent | $3,500$2/sqft |
Source: Zillow Rentals Report a problem | ||
| 6/1/2023 | Listing removed | -- |
Source:  Meritage Homes Report a problem Meritage Homes Report a problem | ||
| 1/27/2023 | Sold | $470,000-6%$220/sqft |
Source: Public Record Report a problem | ||
| 10/6/2022 | Pending sale | $499,990$234/sqft |
Source: Doorify MLS #2438658 Report a problem | ||
| 9/28/2022 | Price change | $499,990-9.1%$234/sqft |
Source: Doorify MLS #2438658 Report a problem | ||
| 9/7/2022 | Price change | $549,990-0.5%$258/sqft |
Source: Doorify MLS #2438658 Report a problem | ||
| 8/9/2022 | Price change | $552,710-1.8%$259/sqft |
Source: Doorify MLS #2438658 Report a problem | ||
| 7/8/2022 | Price change | $562,710-3.4%$264/sqft |
Source: Doorify MLS #2438658 Report a problem | ||
| 6/20/2022 | Price change | $582,710-1.7%$273/sqft |
Source: Doorify MLS #2438658 Report a problem | ||
| 5/10/2022 | Price change | $592,710+5.9%$278/sqft |
Source: Doorify MLS #2438658 Report a problem | ||
| 4/21/2022 | Price change | $559,540-1.3%$262/sqft |
Source: Doorify MLS #2438658 Report a problem | ||
| 4/8/2022 | Price change | $567,040+0.4%$266/sqft |
Source: Doorify MLS #2438658 Report a problem | ||
| 4/6/2022 | Price change | $565,025+0.5%$265/sqft |
Source: Doorify MLS #2438658 Report a problem | ||
| 4/1/2022 | Price change | $562,025+1.8%$263/sqft |
Source: Doorify MLS #2438658 Report a problem | ||
| 3/25/2022 | Listed for sale | $552,025$259/sqft |
Source: Doorify MLS #2438658 Report a problem | ||
Public tax history
| Year | Property taxes | Tax assessment |
|---|---|---|
| 2025 | $3,395 +0.4% | $386,984 |
| 2024 | $3,381 +10.7% | $386,984 +16.8% |
| 2023 | $3,053 | $331,411 +341.9% |
| 2022 | -- | $75,000 |
Find assessor info on the county website
Monthly payment
Est. payment
Payment breakdown
Explore the cost of this home by adjusting the details. Changes won't be saved.Climate risks
Neighborhood: East Raleigh
Nearby schools
Schools provided by the listing agent
- Elementary: Wake - Bugg Elementary
- Middle: Wake - Ligon Middle
- High: Wake - William G Enloe High
Source: Doorify MLS. This data may not be complete. We recommend contacting the local school district to confirm school assignments for this home.
Similar homes
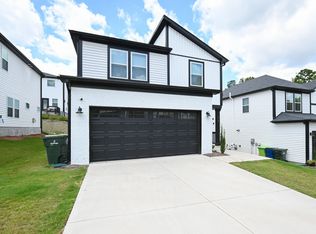
- $420,0003 bd3 ba1.8k sqft325 Diversity Way, Raleigh, NC 27610For Sale

 MLS ID #10191447, Debbie Van Horn. Doorify MLS
 - $440,0004 bd3 ba2k sqft309 Diversity Way, Raleigh, NC 27610For Sale
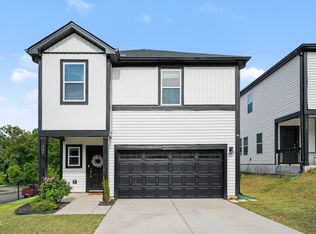 MLS ID #10165908, John Merriman. Doorify MLS
 - $464,5004 bd3 ba2.8k sqft504 Thistlegate Trl, Raleigh, NC 27610For Sale
 MLS ID #10190662, Mary Richardson. Doorify MLS
 - $475,0004 bd2 ba1.8k sqft1536 N King Charles Rd, Raleigh, NC 27610For Sale
 MLS ID #10190626, Jim Allen. Doorify MLS
 - $414,9004 bd3 ba2k sqft438 Diversity Way, Raleigh, NC 27610For SaleMLS ID #10169822, Jason Kogok. Doorify MLS
- $449,9004 bd2 ba1.7k sqft2609 Glascock St, Raleigh, NC 27610For SaleMLS ID #10182339, Jesse Yannazzo. Doorify MLS
- $449,0004 bd4 ba3k sqft3604 Diamond Springs Dr, Raleigh, NC 27610For SaleMLS ID #10188295, Angela D Evans. Doorify MLS
- $485,0003 bd3 ba1.6k sqft216 Dickens Dr, Raleigh, NC 27610For SaleMLS ID #10189408, David Wilson. Doorify MLS
- $449,0004 bd3 ba2.2k sqft608 Marsh Grass Drive, Raleigh, NC 27610For Sale
 MLS ID #100595192, Jemima Faugues, EXP Realty LLC - C. Hive MLS
 - $399,9004 bd3 ba2.2k sqft425 Diversity Way, Raleigh, NC 27610For SaleMLS ID #10189945, Tina Caul. Doorify MLS
- $459,0003 bd2 ba1.4k sqft420 Peyton St, Raleigh, NC 27610For SaleMLS ID #10181259, Phillip DeMuth. Doorify MLS
- $395,0003 bd3 ba1.9k sqft620 Sunnybrook Rd, Raleigh, NC 27610For SaleMLS ID #10162021, Murphy Trogdon Ayala. Doorify MLS
- $449,0003 bd2 ba1.3k sqft321 Clarendon Cres, Raleigh, NC 27610For SaleMLS ID #10183512, Dana Shulman. Doorify MLS
- $397,7004 bd3 ba2.5k sqft1604 Flowering Peach Trl, Raleigh, NC 27610For SaleMLS ID #10182338, Blake A Keathley. Doorify MLS
- $479,9006 bd4 ba1.9k sqft1007 N King Charles Rd #101-102, Raleigh, NC 27610For SaleMLS ID #10164641, Ritch Funderburk. Doorify MLS
- $375,0004 bd3 ba2.6k sqft2004 Tee Dee St, Raleigh, NC 27610For SaleMLS ID #10190296, Shani Smith. Doorify MLS
- $444,0003 bd2 ba1.3k sqft1117 Culpepper Ln, Raleigh, NC 27610For SaleMLS ID #10181069, Michael Resavy. Doorify MLS
- $360,0003 bd2 ba1.1k sqft2324 Stevens Rd, Raleigh, NC 27610For SaleMLS ID #10191292, Thomas Ladane Shoupe. Doorify MLS
- $499,9503 bd3 ba1.7k sqft2309 Bertie Dr, Raleigh, NC 27610For SaleMLS ID #10149184, Jamie Dawson. Doorify MLS
