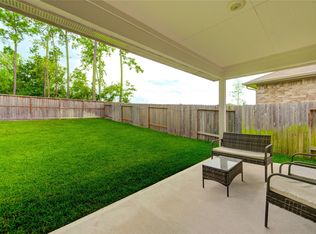
Welcome to modern country living in the peaceful Liberty Estates community! This stunning like-new residence offers the perfect balance of modern sophistication and serene country living on an expansive, oversized homesite. The open-concept interior features three spacious bedrooms and two full baths, highlighted by a seamless flow between the gourmet kitchen and a bright, inviting family room that is ideal for both daily living and effortless entertaining. Positioned just minutes from I-59 for a quick commute to Kingwood or Houston. Zoned to the highly-regarded Splendora ISD and boasting plenty of privacy with generous spacing between neighbors, this home is a rare find that combines high-end finishes with the freedom of a large backyard ready for your personal touch.
For sale
$253,000
10924 Independence Rd, Cleveland, TX 77328
3beds
1,440sqft
Single Family Residence
Built in 2022
0.26 Acres Lot
$247,600 Zestimate®
$176/sqft
$25/mo HOA
What's special
Large backyardHigh-end finishesThree spacious bedroomsOpen-concept interiorExpansive oversized homesite
- 27 days
- 52
- 5
Likely to sell faster than
Zillow last checked:
Listing updated:
Listed by:
Nicole Smith TREC #0814145 936-444-6570,
Integrity 1st Realty Group
Source: HAR,MLS#: 84004519
Facts & features
Interior
Bedrooms & bathrooms
- Bedrooms: 3
- Bathrooms: 2
- Full bathrooms: 2
Primary bedroom
- Level: First
- Area: 1
- Dimensions: 1x1
Bedroom
- Level: First
- Area: 1
- Dimensions: 1x1
Bedroom
- Level: First
- Area: 1
- Dimensions: 1x1
Heating
- Natural Gas
Cooling
- Ceiling Fan(s), Electric
Appliances
- Included: Disposal, Gas Oven, Microwave, Gas Range, Dishwasher
- Laundry: Electric Dryer Hookup, Gas Dryer Hookup, Washer Hookup
Features
- All Bedrooms Down
- Flooring: Carpet, Laminate
Interior area
- Total structure area: 1,440
- Total interior livable area: 1,440 sqft
Property
Parking
- Total spaces: 2
- Parking features: Attached, Double-Wide Driveway
- Attached garage spaces: 2
Features
- Stories: 1
- Exterior features: Back Green Space
- Has spa: Yes
- Fencing: Back Yard
Lot
- Size: 0.26 Acres
- Dimensions: 87 x 134
- Features: Back Yard, Corner Lot, Subdivided, 0 Up To 1/4 Acre
Details
- Additional parcels included: 69090005900
- Parcel number: 508611
Construction
Type & style
- Home type: SingleFamily
- Architectural style: Traditional
- Property subtype: Single Family Residence
Materials
- Brick, Cement Siding
- Foundation: Slab
- Roof: Composition
Condition
- New construction: No
- Year built: 2022
Utilities & green energy
- Sewer: Public Sewer
- Water: Public
Green energy
- Energy efficient items: Attic Vents, HVAC>15 SEER
Community & HOA
Community
- Subdivision: Liberty States
HOA
- Has HOA: Yes
- Amenities included: Park, Playground, Trail(s)
- HOA fee: $300 annually
Location
- Region: Cleveland
Financial & listing details
- Price per square foot: $176/sqft
- Tax assessed value: $202,717
- Annual tax amount: $3,821
- Date on market: 9/18/2026
- Listing terms: Cash,Conventional,FHA,USDA Loan,VA Loan
- Exclusions: Washer And Dryer
- Ownership: Full Ownership
- Road surface type: Concrete
Estimated market value
$247,600
$235,000 - $260,000
$1,538/mo
Price history
| Date | Event | Price |
|---|---|---|
| 9/18/2026 | Listed for sale | $253,000$176/sqft |
Source:  HAR #84004519 Report a problem HAR #84004519 Report a problem | ||
| 9/15/2026 | Listing removed | $253,000$176/sqft |
Source: HAR #38823613 Report a problem | ||
| 8/18/2026 | Price change | $253,000-1.6%$176/sqft |
Source: HAR #38823613 Report a problem | ||
| 5/22/2026 | Listed for sale | $257,000-6.2%$178/sqft |
Source: HAR #38823613 Report a problem | ||
| 6/9/2023 | Listing removed | -- |
Source: HAR #33260107 Report a problem | ||
| 5/22/2023 | Pending sale | $273,974$190/sqft |
Source: HAR #33260107 Report a problem | ||
| 2/28/2023 | Price change | $273,974-6.6%$190/sqft |
Source:  First America Homes Report a problem First America Homes Report a problem | ||
| 1/26/2023 | Listed for sale | $293,404-0.7%$204/sqft |
Source: First America Homes Report a problem | ||
| 1/26/2023 | Listing removed | -- |
Source: HAR #26280174 Report a problem | ||
| 1/25/2023 | Listed for sale | $295,404$205/sqft |
Source: HAR #26280174 Report a problem | ||
| 11/29/2022 | Pending sale | $295,404$205/sqft |
Source: HAR #26280174 Report a problem | ||
| 11/29/2022 | Listed for sale | $295,404$205/sqft |
Source: HAR #26280174 Report a problem | ||
| 6/15/2022 | Pending sale | $295,404$205/sqft |
Source: HAR #26280174 Report a problem | ||
| 3/10/2022 | Price change | $295,404+1.4%$205/sqft |
Source: HAR #26280174 Report a problem | ||
| 2/22/2022 | Price change | $291,404+2.1%$202/sqft |
Source: HAR #26280174 Report a problem | ||
| 1/31/2022 | Price change | $285,404+2.1%$198/sqft |
Source: HAR #26280174 Report a problem | ||
| 1/21/2022 | Price change | $279,404+2.2%$194/sqft |
Source: HAR #26280174 Report a problem | ||
| 1/10/2022 | Listed for sale | $273,404$190/sqft |
Source: HAR #26280174 Report a problem | ||
Public tax history
| Year | Property taxes | Tax assessment |
|---|---|---|
| 2025 | $1,875 -61.4% | $202,717 -21.2% |
| 2024 | $4,862 +8.4% | $257,411 +4.9% |
| 2023 | $4,486 | $245,300 +339.9% |
| 2022 | -- | $55,760 +87.4% |
| 2021 | $618 | $29,750 |
Find assessor info on the county website
Monthly payment
Est. payment
Payment breakdown
Explore the cost of this home by adjusting the details. Changes won't be saved.Climate risks
Neighborhood: 77328
Nearby schools
Schools provided by the listing agent
- Elementary: Piney Woods Elementary School
- Middle: Splendora Junior High
- High: Splendora High School
Source: HAR. This data may not be complete. We recommend contacting the local school district to confirm school assignments for this home.
- $229,800-- bd2 ba1.6k sqft10920 Independence Rd, Cleveland, TX 77328Off Market
- $218,7003 bd2 ba1.2k sqft10916 Independence Rd, Cleveland, TX 77328Off Market
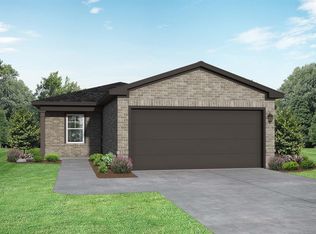
- from $228,9903 bd2 ba1.2k sqftThe Comal F Plan, Liberty Estates, Cleveland, TX 77328New Construction
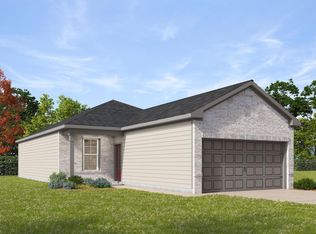
- from $244,9904 bd2 ba1.5k sqftThe Colorado F Plan, Liberty Estates, Cleveland, TX 77328New Construction
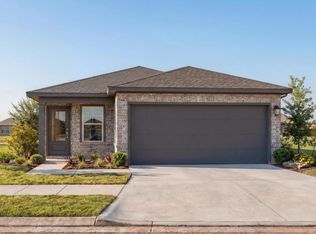
Similar homes
- $240,0003 bd2 ba1.4k sqft306 Helen St, Cleveland, TX 77328For Sale
 MLS ID #67165439, Heather Elliott, Connect Realty.com. HAR
 - $253,9004 bd2 ba1.8k sqft21225 Ivy Woods Ct, New Caney, TX 77357For Sale
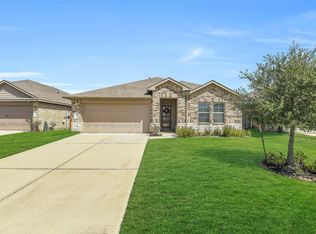 MLS ID #88247124, Diane Darst, JLA Realty. HAR
 - $249,9903 bd4 ba1.6k sqft21577 Starry Night Dr, New Caney, TX 77357For Sale
 MLS ID #32158688, Nilda Salinas, Step Real Estate. HAR
 - $255,0003 bd2 ba1.3k sqft178 Road 5138, Cleveland, TX 77327For Sale
 MLS ID #10321731, Yesenia Cavazos, Alliance Properties. HAR
