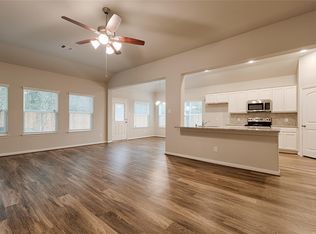
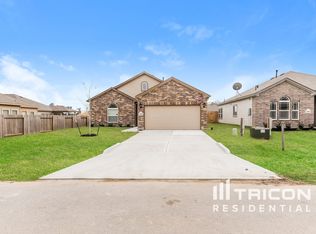
Ready for a quick close and move-in! This 3-bedroom, 2-bath home offers a thoughtfully designed floorplan featuring a dedicated home office and a popular great-room layout. The open-concept living and dining areas create a spacious, inviting atmosphere that’s perfect for everyday living and entertaining. The large covered patio overlooks the grassy backyard, creating the perfect spot for relaxing, enjoying your morning coffee, or entertaining guests. Waukegan Way offers the best of a peaceful neighborhood setting and everyday convenience. Residents enjoy a quiet residential atmosphere, a community playground and picnic area, and an affordable HOA, while being just minutes from shopping, dining, parks and other Conroe amenities. With many newer homes, some larger lots, and convenient access to SH 105 and the I-45 corridor, Waukegan Way is a great choice for buyers looking for comfortable suburban living without the higher HOA costs found in many larger master-planned communities.
For sale
$245,000
14105 Kamilia Rd, Conroe, TX 77306
3beds
1,665sqft
Single Family Residence
Built in 2020
9,822 Square Feet Lot
$240,400 Zestimate®
$147/sqft
$25/mo HOA
What's special
Dedicated home officeLarge covered patioOverlooks the grassy backyardPopular great-room layoutSpacious inviting atmosphere
- 11 days
- 164
- 19
Likely to sell faster than
Zillow last checked:
Listing updated:
Listed by:
Dustin Hill TREC #0605027 832-693-6767,
JLA Realty
Source: HAR,MLS#: 65095476
Facts & features
Interior
Bedrooms & bathrooms
- Bedrooms: 3
- Bathrooms: 2
- Full bathrooms: 2
Primary bedroom
- Level: First
- Area: 154
- Dimensions: 14x11
Bedroom
- Level: First
- Area: 99
- Dimensions: 11x9
Bedroom
- Level: First
- Area: 110
- Dimensions: 11x10
Other
- Level: First
- Area: 81
- Dimensions: 9x9
Other
- Level: First
- Area: 35
- Dimensions: 7x5
Dining room
- Level: First
- Area: 126
- Dimensions: 14x9
Family room
- Level: First
- Area: 210
- Dimensions: 15x14
Kitchen
- Level: First
- Area: 168
- Dimensions: 14x12
Primary bath
- Level: First
- Area: 72
- Dimensions: 9x8
Utility room
- Level: First
- Area: 30
- Dimensions: 6x5
Heating
- Electric
Cooling
- Ceiling Fan(s), Electric
Appliances
- Included: Disposal, Gas Oven, Oven, Microwave, Gas Range, Dishwasher
Features
- All Bedrooms Down, En-Suite Bath, Walk-In Closet(s)
- Flooring: Carpet, Tile
- Windows: Window Coverings
Interior area
- Total structure area: 1,665
- Total interior livable area: 1,665 sqft
Video & virtual tour
Property
Parking
- Total spaces: 2
- Parking features: Attached
- Attached garage spaces: 2
Features
- Stories: 1
Lot
- Size: 9,822 Square Feet
- Features: Cul-De-Sac, Subdivided, 0 Up To 1/4 Acre
Details
- Parcel number: 498375
Construction
Type & style
- Home type: SingleFamily
- Architectural style: Traditional
- Property subtype: Single Family Residence
Materials
- Brick, Cement Siding, Stone
- Foundation: Slab
- Roof: Composition
Condition
- New construction: No
- Year built: 2020
Utilities & green energy
- Sewer: Public Sewer
- Water: Public
Green energy
- Energy efficient items: Thermostat
Community & HOA
Community
- Subdivision: Waukegan Way 04
HOA
- Has HOA: Yes
- HOA fee: $300 annually
Location
- Region: Conroe
Financial & listing details
- Price per square foot: $147/sqft
- Tax assessed value: $259,260
- Annual tax amount: $4,030
- Date on market: 10/6/2026
- Listing terms: Cash,Conventional,FHA,VA Loan
- Ownership: Full Ownership
Estimated market value
$240,400
$228,000 - $252,000
$1,747/mo
Price history
| Date | Event | Price |
|---|---|---|
| 10/6/2026 | Listed for sale | $245,000$147/sqft |
Source:  HAR #65095476 Report a problem HAR #65095476 Report a problem | ||
Public tax history
| Year | Property taxes | Tax assessment |
|---|---|---|
| 2025 | $4,096 -6.5% | $259,260 -6.1% |
| 2024 | $4,379 -5.7% | $276,103 -5.6% |
| 2023 | $4,643 | $292,440 +11% |
| 2022 | -- | $263,390 +436.3% |
| 2021 | $908 +287% | $49,110 +299.9% |
| 2020 | $235 | $12,280 |
Find assessor info on the county website
Monthly payment
Est. payment
Payment breakdown
Explore the cost of this home by adjusting the details. Changes won't be saved.Climate risks
Neighborhood: 77306
Nearby schools
Schools provided by the listing agent
- Elementary: Austin Elementary School (Conroe)
- Middle: Moorhead Junior High School
- High: Caney Creek High School
Source: HAR. This data may not be complete. We recommend contacting the local school district to confirm school assignments for this home.
Similar homes
- $250,0003 bd3 ba1.9k sqft14072 Waukegan Way N, Conroe, TX 77306For Sale
 MLS ID #36222263, Tammy Vyoral, One Property Grp. HAR
 - $235,0003 bd2 ba1.4k sqft15137 Meadow Gln S, Conroe, TX 77306For Sale
 MLS ID #37069619, Cheryl Gaskins, Integrity Home and Ranch Properties. HAR
 - $299,9004 bd2 ba1.8k sqft14156 Kamilia Rd, Conroe, TX 77306For Sale
 MLS ID #32273431, Thuy Shipman, Connect Realty.com. HAR
 - $244,4444 bd3 ba2.1k sqft15519 Taylorcrest Dr, Conroe, TX 77306For Sale
 MLS ID #10310467, Maria Vega, AAA Realty. HAR
