Located close to the Williamson County line, you have the convenience of Williamson County but not the higher taxes~One level Brick home surrounded by 20+ acres of farmland~hardwood floors under the carpeted main areas~open kitchen and dining room space~the living room has you becoming a part of the resurgence in popularity of knotty pine walls and a wood burning fireplace with brick accent wall surround~ all kitchen appliances remain and has plenty of counter space~combo tub and shower in bathroom with tile surround and tile floor~the sunroom on rear of home looking out to the back yard and the neighbor's farmland (this sqft is included in the sqft)~full unfinished basement with room to finish your way to expand your sqft or create a workshop with a walk out basement and garage~vinyl replacement windows~recently surveryed and staked~property is being sold to settle an estate but inspections are welcome~ Nestled in the heart of Middle Tennessee, this property offers the perfect balance of peaceful country living and everyday convenience. Enjoy the privacy and beauty of the countryside while remaining within easy reach of Nashville, Franklin, Fairview, and Dickson. With nearby parks, outdoor recreation, local dining, shopping, and convenient interstate access, this location provides the space and tranquility many buyers are seeking without sacrificing accessibility. Conveniently located just minutes from Interstate 840, the property offers quick access to Franklin, Nashville, and Columbia. You’re also a short drive from Fairview, where you’ll find local shops, restaurants, and Bowie Nature Park, featuring over 700 acres of forest, lakes, and trails. Enjoy the best of Middle Tennessee living with rolling countryside views, open space, and a slower pace of life, all while being close to major commuter routes, outdoor recreation, and growing nearby communities~No restrictions. No HOA. Just opportunity
Active
$330,000
10924 Rials Branch Rd, Bon Aqua, TN 37025
3beds
1,485sqft
Single Family Residence, Residential
Built in 1969
1.45 Acres Lot
$-- Zestimate®
$222/sqft
$-- HOA
What's special
Vinyl replacement windowsAll kitchen appliances remainOne level brick home
- 64 days
- 386
- 36
Zillow last checked:
Listing updated:
Listed by:
Amanda L. Bell 615-406-9988,
At Home Realty 615-792-6100
Source: RealTracs MLS as distributed by MLS GRID,MLS#: 3233586
Facts & features
Interior
Bedrooms & bathrooms
- Bedrooms: 3
- Bathrooms: 1
- Full bathrooms: 1
- Main level bedrooms: 3
Bedroom 1
- Area: 165 Square Feet
- Dimensions: 15x11
Bedroom 2
- Area: 130 Square Feet
- Dimensions: 13x10
Bedroom 3
- Area: 108 Square Feet
- Dimensions: 12x9
Dining room
- Features: Combination
- Level: Combination
- Area: 143 Square Feet
- Dimensions: 13x11
Kitchen
- Area: 143 Square Feet
- Dimensions: 13x11
Living room
- Area: 286 Square Feet
- Dimensions: 22x13
Other
- Features: Florida Room
- Level: Florida Room
- Area: 280 Square Feet
- Dimensions: 20x14
Heating
- Central, Electric
Cooling
- Central Air, Electric
Appliances
- Included: Built-In Electric Oven, Cooktop, Dishwasher, Refrigerator
- Laundry: Electric Dryer Hookup, Washer Hookup
Features
- Ceiling Fan(s), High Speed Internet
- Flooring: Carpet, Wood, Tile, Vinyl
- Basement: Unfinished
- Number of fireplaces: 1
- Fireplace features: Wood Burning
Interior area
- Total structure area: 1,485
- Total interior livable area: 1,485 sqft
- Finished area above ground: 1,485
Video & virtual tour
Property
Parking
- Total spaces: 1
- Parking features: Basement
- Attached garage spaces: 1
Features
- Levels: One
- Stories: 1
Lot
- Size: 1.45 Acres
- Features: Level
- Topography: Level
Details
- Parcel number: 041018 01500 00004018
- Special conditions: Standard
Construction
Type & style
- Home type: SingleFamily
- Architectural style: Ranch
- Property subtype: Single Family Residence, Residential
Materials
- Brick
- Roof: Shingle
Condition
- New construction: No
- Year built: 1969
Utilities & green energy
- Sewer: Septic Tank
- Water: Public
- Utilities for property: Electricity Available, Water Available
Community & HOA
Community
- Subdivision: None
HOA
- Has HOA: No
Location
- Region: Bon Aqua
Financial & listing details
- Price per square foot: $222/sqft
- Tax assessed value: $173,300
- Annual tax amount: $915
- Date on market: 8/10/2026
- Electric utility on property: Yes
Estimated market value
Not available
Estimated sales range
Not available
Not available
Price history
| Date | Event | Price |
|---|---|---|
| 8/10/2026 | Listed for sale | $330,000$222/sqft |
Source:  RealTracs MLS as distributed by MLS GRID #3233586 Report a problem RealTracs MLS as distributed by MLS GRID #3233586 Report a problem | ||
| 7/22/2026 | Contingent | $330,000$222/sqft |
Source: RealTracs MLS as distributed by MLS GRID #3233586 Report a problem | ||
| 6/12/2026 | Listed for sale | $330,000-56%$222/sqft |
Source: RealTracs MLS as distributed by MLS GRID #3233586 Report a problem | ||
| 4/18/2026 | Listing removed | $750,000$505/sqft |
Source: RealTracs MLS as distributed by MLS GRID #2821995 Report a problem | ||
| 10/8/2025 | Price change | $750,000-6.1%$505/sqft |
Source: RealTracs MLS as distributed by MLS GRID #2822000 Report a problem | ||
| 8/6/2025 | Price change | $799,000-6%$538/sqft |
Source: RealTracs MLS as distributed by MLS GRID #2822000 Report a problem | ||
| 4/24/2025 | Listed for sale | $850,000+1461.1%$572/sqft |
Source: RealTracs MLS as distributed by MLS GRID #2821995 Report a problem | ||
| 9/27/1995 | Sold | $54,450$37/sqft |
Source: Public Record Report a problem | ||
Public tax history
| Year | Property taxes | Tax assessment |
|---|---|---|
| 2025 | $915 +3.5% | $34,400 |
| 2024 | $884 +10.2% | $34,400 |
| 2023 | $802 | $34,400 |
| 2022 | $802 | $34,400 +27.1% |
| 2021 | -- | $27,075 |
| 2020 | -- | $27,075 |
| 2018 | $1,516 | $27,075 +3.8% |
| 2017 | $1,516 +97.9% | $26,075 |
| 2016 | $766 | $26,075 +0% |
| 2014 | $766 | $26,067 |
| 2013 | -- | $26,067 -0.3% |
| 2012 | $627 | $26,140 |
| 2011 | $627 +0.1% | $26,140 |
| 2010 | $627 | $26,140 |
| 2009 | $627 | $26,140 -0.3% |
| 2008 | -- | $26,221 +15.2% |
| 2007 | $662 +3.9% | $22,766 |
| 2006 | $637 | $22,766 |
| 2005 | $637 | $22,766 |
| 2004 | $637 +10.2% | $22,766 +3.9% |
| 2002 | $578 | $21,906 |
| 2001 | -- | $21,906 -78.2% |
| 2000 | -- | $100,696 |
Find assessor info on the county website
Monthly payment
Est. payment
Payment breakdown
Explore the cost of this home by adjusting the details. Changes won't be saved.Climate risks
Neighborhood: 37025
Nearby schools
Schools provided by the listing agent
- Elementary: East Hickman Elementary
- Middle: East Hickman Middle School
- High: East Hickman High School
Source: RealTracs MLS as distributed by MLS GRID. This data may not be complete. We recommend contacting the local school district to confirm school assignments for this home.
- $239,300-- bd1 ba1.2k sqft10952 Rials Branch Rd, Bon Aqua, TN 37025Off Market
- $192,600-- bd2 ba826 sqft10951 Old Cox Pike, Bon Aqua, TN 37025Off Market
- $336,000-- bd1 ba1.1k sqft10931 Old Cox Pike, Bon Aqua, TN 37025Off Market
- $400,600-- bd2 ba1.1k sqft10996 Rials Branch Rd, Bon Aqua, TN 37025Off Market
Similar homes
- $315,0003 bd2 ba1.2k sqft11165 Challenge Dr, Bon Aqua, TN 37025For Sale
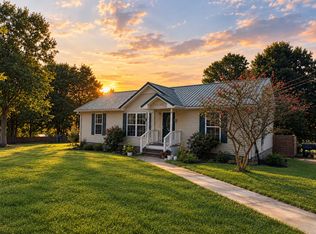
 MLS ID #3602391, Emerson Mitchell. RealTracs MLS as distributed by MLS GRID
 - $445,1003 bd2 ba1.4k sqft2815 Spencer Mill Rd, Bon Aqua, TN 37025For Sale
 MLS ID #3512492, Leslie Scott, CLHA. RealTracs MLS as distributed by MLS GRID
 - $299,9003 bd1 ba1k sqft7103 Hall Ln, Fairview, TN 37062For Sale
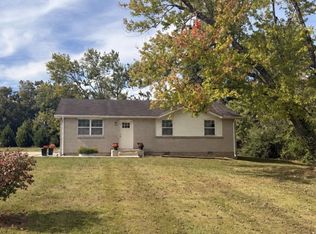 MLS ID #3619117, Nikki Spurlock. RealTracs MLS as distributed by MLS GRID
 - $275,0003 bd1 ba1.3k sqft9296 Old Locust Creek Rd, Bon Aqua, TN 37025For Sale
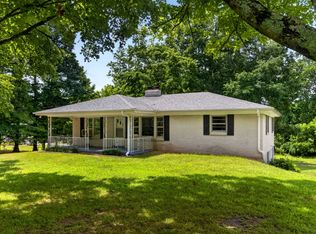 MLS ID #3256090, David R. Hudgins. RealTracs MLS as distributed by MLS GRID
 - $450,0003 bd2 ba2.1k sqft9092 E 40th Rd, Bon Aqua, TN 37025For SaleMLS ID #3215597, Rhonda Smart. RealTracs MLS as distributed by MLS GRID
- $289,9003 bd3 ba1.5k sqft9464 Sugar Tree Dr, Bon Aqua, TN 37025For SaleMLS ID #3256202, Mindy Hoover. RealTracs MLS as distributed by MLS GRID
- $299,0003 bd2 ba1.5k sqft119 Fred Rd, Bon Aqua, TN 37025For SaleMLS ID #3305696, Levi Rice. RealTracs MLS as distributed by MLS GRID
- $355,9003 bd2 ba1.2k sqft108 W Circle Dr, Burns, TN 37029For SaleMLS ID #3614419, Shira Sturm. RealTracs MLS as distributed by MLS GRID
- $379,0003 bd2 ba1.6k sqft110 Needham Ln, Burns, TN 37029For SaleMLS ID #3251604, Daniel Swaw. RealTracs MLS as distributed by MLS GRID
- $324,9003 bd2 ba1k sqft1121 Blake Rd, Lyles, TN 37098For SaleMLS ID #3305385, Jamie Hinson. RealTracs MLS as distributed by MLS GRID
- $400,0003 bd2 ba1.3k sqft7511 Cox Pike, Fairview, TN 37062For SaleMLS ID #3611642, Gary Ashton. RealTracs MLS as distributed by MLS GRID
- $349,9003 bd3 ba1.9k sqft2809 Skyview Dr, Centerville, TN 37033For SaleMLS ID #3611935, Michele Davis ,Broker CRS. RealTracs MLS as distributed by MLS GRID
- $275,0003 bd2 ba1.5k sqft5000 Highway 100, Lyles, TN 37098For SaleMLS ID #3306193, Beth Edwards. RealTracs MLS as distributed by MLS GRID
- $339,9003 bd2 ba1.2k sqft1505 Bakers Work Rd, Burns, TN 37029For SaleMLS ID #3545983, Rachel Harding. RealTracs MLS as distributed by MLS GRID
- $459,0003 bd3 ba2k sqft6003 Hill Cir, Bon Aqua, TN 37025For SaleMLS ID #3255141, Mary Snyder. RealTracs MLS as distributed by MLS GRID
- $388,0004 bd2 ba2k sqft555 Eastside Rd, White Bluff, TN 37187For SaleMLS ID #3149304, Rhonda Porter. RealTracs MLS as distributed by MLS GRID
- $319,9003 bd2 ba1.2k sqft1466 W Grab Creek Rd, Dickson, TN 37055For SaleMLS ID #3261551, Jonathan Poindexter. RealTracs MLS as distributed by MLS GRID
- $319,9003 bd2 ba1k sqft100 Brook Dr, Dickson, TN 37055For SaleMLS ID #3615345, Chelsea Cox. RealTracs MLS as distributed by MLS GRID
- $340,0002 bd2 ba1.3k sqft1040 Nosegay Rd, White Bluff, TN 37187For SaleMLS ID #3309393, Tia M. Armstrong. RealTracs MLS as distributed by MLS GRID
- $319,0003 bd2 ba1.7k sqft112 S Hummingbird Ln, Dickson, TN 37055For SaleMLS ID #3304775, Shelly Kay Renfro. RealTracs MLS as distributed by MLS GRID
