Location! Location! Location! - Easy access to Hwy 100 & 840. Large Scenic Parcel. Mid-Century Ranch!
Only ten minutes to Fairview...four miles to 840! Nestled on a newly surveyed 1.6-acre homesite in the peaceful countryside of Bon Aqua, this classic mid-century brick ranch offers timeless character, quality craftsmanship, and room to grow—all just 1.4 miles from Hwy 100 and minutes to I-840. Built by the Warren family in the mid-1960s, this well-maintained 3-bedroom home showcases the enduring appeal of Mid-Century Ranch architecture with its hip roof design, welcoming front porch, and striking central gas fireplace that serves as the heart of the family room.
The distinctive Roman-style brick exterior and preserved knotty pine paneling in much of the home create warmth, character, and authentic mid-century charm. The dining area, kitchen, hallway, and bedrooms reflect the craftsmanship and style of a bygone era while providing a comfortable foundation for modern updates. A full walkout basement nearly doubles the usable space, offering approximately 1,334 additional square feet for storage, workshop space, hobbies, recreation, garage parking, or future expansion. Finish the walkout basement and have 2,668 sq ft of total living space! Plumbing already in place. The quality construction is evident throughout, with workmanship rarely found in today's homes. Whether you envision additional living space, a home office, guest quarters, or an in-law suite, the possibilities are abundant. Outside, the gently rolling 1.6-acre tract provides room for gardening, pets, outdoor projects, and enjoying the beauty of rural Tennessee living. Formerly home to a large family garden, the property offers space and flexibility for a variety of lifestyles. If you appreciate authentic mid-century design, solid construction, and the opportunity to make a home your own, this unique property is ready for its next chapter. There's not another comparable in Bon Aqua for this price!
Active
$299,000
9296 Old Locust Creek Rd, Bon Aqua, TN 37025
3beds
1,334sqft
Single Family Residence, Residential
Built in 1963
1.25 Acres Lot
$-- Zestimate®
$224/sqft
$-- HOA
What's special
- 88 days
- 738
- 71
Zillow last checked:
Listing updated:
Listed by:
David R. Hudgins 931-994-7144,
Southern Way Real Estate 931-994-7144
Source: RealTracs MLS as distributed by MLS GRID,MLS#: 3256090
Facts & features
Interior
Bedrooms & bathrooms
- Bedrooms: 3
- Bathrooms: 1
- Full bathrooms: 1
- Main level bedrooms: 3
Heating
- Propane, Wall Furnace
Cooling
- Wall/Window Unit(s)
Appliances
- Included: Range, Refrigerator
Features
- Ceiling Fan(s)
- Flooring: Carpet, Wood, Tile, Vinyl
- Basement: Full,Unfinished
- Number of fireplaces: 1
- Fireplace features: Gas, Living Room, Wood Burning
Interior area
- Total structure area: 1,334
- Total interior livable area: 1,334 sqft
- Finished area above ground: 1,334
Property
Parking
- Total spaces: 1
- Parking features: Basement
- Attached garage spaces: 1
Features
- Levels: One
- Stories: 2
Lot
- Size: 1.25 Acres
Details
- Parcel number: 041040 01000 00004040
- Special conditions: Standard
Construction
Type & style
- Home type: SingleFamily
- Property subtype: Single Family Residence, Residential
Materials
- Brick
Condition
- New construction: No
- Year built: 1963
Utilities & green energy
- Sewer: Septic Tank
- Water: Public
- Utilities for property: Water Available
Community & HOA
Community
- Subdivision: None
HOA
- Has HOA: No
Location
- Region: Bon Aqua
Financial & listing details
- Price per square foot: $224/sqft
- Tax assessed value: $105,200
- Annual tax amount: $700
- Date on market: 7/1/2026
Estimated market value
Not available
Estimated sales range
Not available
Not available
Price history
| Date | Event | Price |
|---|---|---|
| 7/1/2026 | Listed for sale | $299,000+1829%$224/sqft |
Source:  RealTracs MLS as distributed by MLS GRID #3256090 Report a problem RealTracs MLS as distributed by MLS GRID #3256090 Report a problem | ||
| 11/16/1992 | Sold | $15,500$12/sqft |
Source: Agent Provided Report a problem | ||
Public tax history
| Year | Property taxes | Tax assessment |
|---|---|---|
| 2025 | $700 +3.5% | $26,300 |
| 2024 | $676 +10.2% | $26,300 |
| 2023 | $613 | $26,300 |
| 2022 | $613 | $26,300 +29.9% |
| 2021 | -- | $20,250 |
| 2020 | -- | $20,250 |
| 2018 | $1,020 | $20,250 +0.9% |
| 2017 | $1,020 +100% | $20,075 |
| 2016 | $510 | $20,075 +0% |
| 2014 | $510 | $20,069 |
| 2013 | -- | $20,069 -3.3% |
| 2012 | $498 | $20,749 |
| 2011 | $498 +0.1% | $20,749 |
| 2010 | $498 | $20,749 |
| 2009 | $498 | $20,749 |
| 2008 | -- | $20,749 +8.7% |
| 2007 | $556 +3.9% | $19,092 |
| 2006 | $535 | $19,092 |
| 2005 | $535 | $19,092 |
| 2004 | $535 +10.1% | $19,092 +3.8% |
| 2002 | $486 | $18,390 |
| 2001 | -- | $18,390 -75% |
| 2000 | -- | $73,560 |
Find assessor info on the county website
Monthly payment
Est. payment
Payment breakdown
Explore the cost of this home by adjusting the details. Changes won't be saved.Climate risks
Neighborhood: 37025
Nearby schools
Schools provided by the listing agent
- Elementary: East Hickman Elementary
- Middle: East Hickman Middle School
- High: East Hickman High School
Source: RealTracs MLS as distributed by MLS GRID. This data may not be complete. We recommend contacting the local school district to confirm school assignments for this home.
- $146,600-- bd1 ba1k sqft9283 Old Locust Creek Rd, Bon Aqua, TN 37025Off Market
- $345,300-- bd2 ba1.4k sqft9300 Old Locust Creek Rd, Bon Aqua, TN 37025Off Market
- $281,7003 bd2 ba1k sqft9284 Old Locust Creek Rd, Bon Aqua, TN 37025Off Market
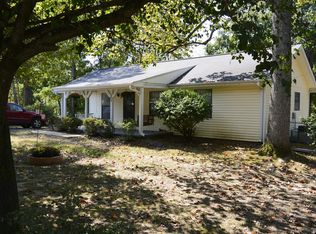
- $241,8003 bd2 ba1k sqft1007 By Blvd, Bon Aqua, TN 37025Off Market
Similar homes
- $330,0003 bd1 ba1.4k sqft10924 Rials Branch Rd, Bon Aqua, TN 37025For Sale
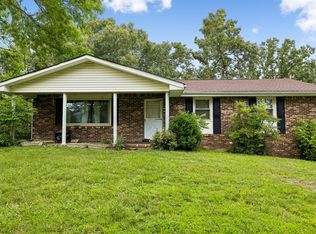
 MLS ID #3233586, Amanda L. Bell. RealTracs MLS as distributed by MLS GRID
 - $294,9003 bd3 ba1.5k sqft9464 Sugar Tree Dr, Bon Aqua, TN 37025For Sale
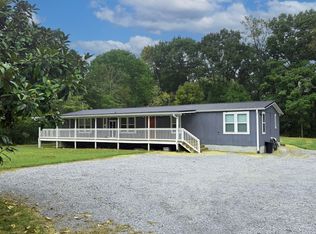 MLS ID #3256202, Mindy Hoover. RealTracs MLS as distributed by MLS GRID
 - $319,9003 bd3 ba1.2k sqft17036 Pond Cir, Bon Aqua, TN 37025For Sale
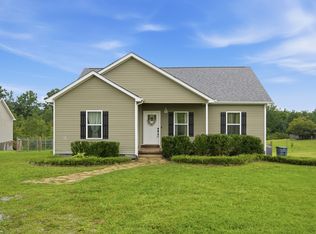 MLS ID #3510889, Chelsea Cox. RealTracs MLS as distributed by MLS GRID
 - $344,5003 bd2 ba1.3k sqft1013 S Tidwell Rd, Bon Aqua, TN 37025For Sale
 MLS ID #3270726, Jillain Pigg. RealTracs MLS as distributed by MLS GRID
 - $275,0003 bd2 ba1.5k sqft5000 Highway 100, Lyles, TN 37098For SaleMLS ID #3306193, Beth Edwards. RealTracs MLS as distributed by MLS GRID
- $445,1003 bd2 ba1.4k sqft2815 Spencer Mill Rd, Bon Aqua, TN 37025For SaleMLS ID #3512492, Leslie Scott, CLHA. RealTracs MLS as distributed by MLS GRID
- $275,0003 bd2 ba1.1k sqft6661 Oak Hill Rd, Lyles, TN 37098For SaleMLS ID #3543090, Aislynn Jones Sweatt. RealTracs MLS as distributed by MLS GRID
- $379,0003 bd2 ba1.6k sqft110 Needham Ln, Burns, TN 37029For SaleMLS ID #3251604, Daniel Swaw. RealTracs MLS as distributed by MLS GRID
- $324,9003 bd2 ba1k sqft1121 Blake Rd, Lyles, TN 37098For SaleMLS ID #3305385, Jamie Hinson. RealTracs MLS as distributed by MLS GRID
- $299,9003 bd1 ba1.5k sqft1006 Hershell St, Burns, TN 37029For SaleMLS ID #3178914, Judy White Walters. RealTracs MLS as distributed by MLS GRID
- $285,0003 bd2 ba1.2k sqft105 Gilliam Ln, Dickson, TN 37055For SaleMLS ID #3529405, Tammy Garrett. RealTracs MLS as distributed by MLS GRID
- $299,9003 bd2 ba1.7k sqft3490 Shouse Rd, Santa Fe, TN 38482For SaleMLS ID #3312732, Tracey D. Reed. RealTracs MLS as distributed by MLS GRID
- $299,9993 bd3 ba1.5k sqft1156 Chestnut Dr, Burns, TN 37029For SaleMLS ID #3528300, Steven Haley. RealTracs MLS as distributed by MLS GRID
- $299,9003 bd2 ba1.7k sqft1062 Caps Ridge Rd, Dickson, TN 37055For SaleMLS ID #3546185, Mandy Barefield. RealTracs MLS as distributed by MLS GRID
- $319,9003 bd2 ba1.2k sqft1466 W Grab Creek Rd, Dickson, TN 37055For SaleMLS ID #3261551, Jonathan Poindexter. RealTracs MLS as distributed by MLS GRID
- $305,0003 bd2 ba1.4k sqft708 Hickory St, Centerville, TN 37033For SaleMLS ID #3246610, Amy Dunn. RealTracs MLS as distributed by MLS GRID
- $--2 bd1 ba960 sqft7313 Taylor Rd, Fairview, TN 37062AuctionMLS ID #3545907, David R. Hudgins. RealTracs MLS as distributed by MLS GRID
- $235,0001 bd1 ba792 sqft9732 Highway 46, Bon Aqua, TN 37025For SaleMLS ID #3499843, Bernie Gallerani. RealTracs MLS as distributed by MLS GRID
- $199,9002 bd1 ba1.1k sqft10075 Buckner Ridge Rd, Bon Aqua, TN 37025For SaleMLS ID #3182437, Jamie Hinson. RealTracs MLS as distributed by MLS GRID
- $305,0004 bd2 ba1.5k sqft1109 N Charlotte St, Dickson, TN 37055For SaleMLS ID #3541390, Janine Leigh Ayer. RealTracs MLS as distributed by MLS GRID
