Coming Soon-240 Brevard Blvd-Rare riverfront retreat situated on 2.2 acres extending to the Flint River, complete w/private river access & private canoe launch. This one-of-a-kind basement home offers an open kitchen w/an oversized island, gas cooktop, double ovens, farmhouse sink, beverage cooler & walk-in pantry. Main-level primary suite features a custom closet & spa-like tiled shower. A fully finished basement provides exceptional space for family, entertaining, fitness & everyday living. Two outdoor living spaces, including one w/a stone fireplace, showcase breathtaking views of the peaceful wooded property. Dedicated office & mudroom. 3car garage. HOA amenities:pool, clubhouse & park.
Coming soon
$869,900
240 Brevard Blvd, Huntsville, AL 35811
6beds
4,383sqft
Single Family Residence
Built in 2018
2.2 Acres Lot
$690,500 Zestimate®
$198/sqft
$33/mo HOA
What's special
- 1 day
- 347
- 29
Zillow last checked:
Listing updated:
Listed by:
Rebecca Lowrey 256-937-7529,
Re/Max Distinctive
Source: ValleyMLS,MLS#: 21928672
Facts & features
Interior
Bedrooms & bathrooms
- Bedrooms: 6
- Bathrooms: 5
- Full bathrooms: 2
- 3/4 bathrooms: 2
- 1/2 bathrooms: 1
Rooms
- Room types: Master Bedroom, Bedroom 2, Dining Room, Bedroom 3, Kitchen, Bedroom 4, Family Room, Breakfast, Great Room, Office/Study, Bedroom, Glabath, Laundry, Exercise Room
Primary bedroom
- Features: Ceiling Fan(s), Crown Molding, Isolate, Wood Floor
- Level: First
- Area: 224
- Dimensions: 14 x 16
Bedroom
- Features: Ceiling Fan(s), Carpet
- Level: Second
- Area: 210
- Dimensions: 14 x 15
Bedroom 2
- Features: Ceiling Fan(s), Carpet
- Level: Basement
- Area: 156
- Dimensions: 12 x 13
Bedroom 3
- Features: Ceiling Fan(s), Carpet
- Level: Basement
- Area: 156
- Dimensions: 12 x 13
Bedroom 4
- Features: Ceiling Fan(s), Carpet
- Level: Basement
- Area: 156
- Dimensions: 12 x 13
Bedroom 5
- Features: Ceiling Fan(s), Carpet, Tray Ceiling(s)
- Level: Basement
- Area: 143
- Dimensions: 11 x 13
Bathroom 1
- Features: Crown Molding, Double Vanity, Granite Counters, Tile
- Level: First
- Area: 150
- Dimensions: 10 x 15
Dining room
- Features: Crown Molding, Wood Floor
- Level: First
- Area: 100
- Dimensions: 10 x 10
Family room
- Features: Wood Floor
- Level: Basement
- Area: 360
- Dimensions: 18 x 20
Great room
- Features: Ceiling Fan(s), Crown Molding, Fireplace, Recessed Lighting, Tray Ceiling(s), Wood Floor
- Level: First
- Area: 380
- Dimensions: 19 x 20
Kitchen
- Features: Crown Molding, Granite Counters, Kitchen Island, Pantry, Recessed Lighting, Wood Floor
- Level: First
- Area: 182
- Dimensions: 13 x 14
Office
- Features: Crown Molding, Wood Floor
- Level: First
- Area: 100
- Dimensions: 10 x 10
Exercise room
- Level: Basement
- Area: 150
- Dimensions: 10 x 15
Laundry room
- Features: Tile
- Level: Basement
- Area: 90
- Dimensions: 9 x 10
Heating
- Central 2
Cooling
- Central 2
Appliances
- Included: Double Oven, Dishwasher, Other, Gas Cooktop
Features
- Smart Thermostat
- Basement: Basement
- Number of fireplaces: 2
- Fireplace features: Gas Log, Two
Interior area
- Total interior livable area: 4,383 sqft
Video & virtual tour
Property
Parking
- Parking features: Garage-Three Car, Garage-Attached, Garage Door Opener, Driveway-Concrete
Features
- Levels: One and One Half
- Stories: 1
- Patio & porch: Covered, Covered Patio
- Exterior features: Hot Tub, Curb/Gutters, Sidewalk
- Spa features: Outside
- On waterfront: Yes
- Waterfront features: River Front, Water Access, River
- Body of water: Flint River
Lot
- Size: 2.2 Acres
- Topography: See Remarks
Details
- Parcel number: 1301012000005014
Construction
Type & style
- Home type: SingleFamily
- Architectural style: Ranch
- Property subtype: Single Family Residence
Condition
- New construction: No
- Year built: 2018
Details
- Builder name: BESTWAY CONSTRUCTION GROUP LLC
Utilities & green energy
- Sewer: Septic Tank
- Water: Public
Community & HOA
Community
- Features: Curbs, Playground
- Subdivision: Riverside Landing
HOA
- Has HOA: Yes
- Amenities included: Clubhouse, Pool, Common Grounds
- Services included: Club House, Community Pool (OA), Common Grounds, See Remarks
- HOA fee: $400 annually
- HOA name: Elite Housing Management
Location
- Region: Huntsville
Financial & listing details
- Price per square foot: $198/sqft
- Tax assessed value: $691,600
- Date on market: 9/9/2026
Estimated market value
$690,500
$621,000 - $760,000
$3,005/mo
Price history
| Date | Event | Price |
|---|---|---|
| 9/8/2017 | Sold | $45,000$10/sqft |
Source: Public Record Report a problem | ||
Public tax history
| Year | Property taxes | Tax assessment |
|---|---|---|
| 2025 | -- | $69,160 +3.8% |
| 2024 | $2,409 -48.1% | $66,660 -48.1% |
| 2023 | $4,639 +11.1% | $128,420 +11.3% |
| 2022 | $4,175 +10.8% | $115,380 +10.7% |
| 2021 | $3,768 +3.8% | $104,220 +4.1% |
| 2020 | $3,629 -4.6% | $100,080 +3.6% |
| 2019 | $3,805 | $96,640 +1108% |
| 2018 | $3,805 +1319.8% | $8,000 |
| 2017 | $268 | $8,000 |
| 2016 | $268 | $8,000 |
| 2015 | $268 | $8,000 |
| 2014 | $268 | $8,000 |
Find assessor info on the county website
Monthly payment
Est. payment
Payment breakdown
Explore the cost of this home by adjusting the details. Changes won't be saved.Climate risks
Neighborhood: Riverside Landing
Nearby schools
Schools provided by the listing agent
- Elementary: Mt Carmel Elementary
- Middle: Riverton
- High: Buckhorn
Source: ValleyMLS. This data may not be complete. We recommend contacting the local school district to confirm school assignments for this home.

Similar homes
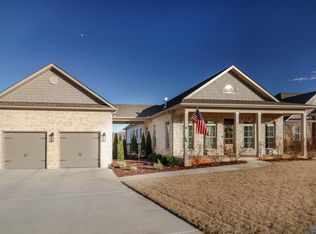
- $824,9005 bd5 ba3.7k sqft215 Saint Clair Ln, Huntsville, AL 35811For Sale
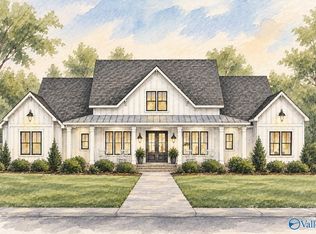 MLS ID #21918295, Amy Steele. ValleyMLS
 - $929,0005 bd5 ba4.8k sqft175 Edenshire Dr, Huntsville, AL 35811For Sale
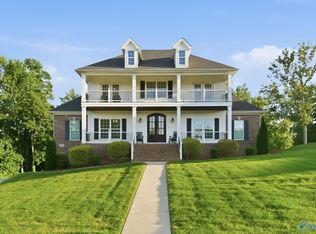 MLS ID #21918637, Robert Lewis. ValleyMLS
 - $899,9104 bd5 ba3.6k sqft107 Mill Springs Ln, Huntsville, AL 35811New Construction
 MLS ID #21902697, Ianni Nicolaou. ValleyMLS
 - $--4 bd3 ba2.6k sqft100 Valley Head Ct, Huntsville, AL 35811Auction
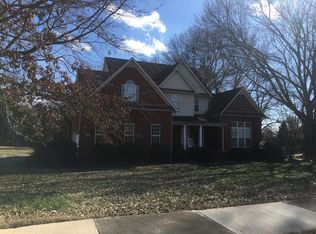 Auction.com 2
