Skip main navigation
Off market
  • Zestimate®
    $454,600

    10925 Sandstone Ridge Way, Guthrie, OK 73044

    4beds
    2,279sqft
    Single Family Residence
    Built in 2025
    -- sqft lot
    $454,600 Zestimate®
    $199/sqft
    $2,302 Estimated rent

    Home value

    $454,600

    $432,000 - $477,000

    $2,302/mo

    Zestimate® history
    Loading
    Loading...

    Owner options

    List your home for rent

    $2,302/mo

    Rent Zestimate®

    Find your next renter with Zillow Rental Manager. Plus, with online applications, you can quickly screen prospective tenants – for free.

    Learn more

    $2,302/mo

    Rent Zestimate®

    Refinance and save

    $2,897/mo

    Est. payment

    Refinancing to a lower rate could help reduce your monthly payments and save thousands over the life of the loan.

    See today's rates

    $2,897/mo

    Est. payment

    Explore your selling options

    Work with a Zillow partner agent

    Leverage their expertise and Zillow's premium Showcase listings to get your home seen by more buyers.

    Get started

    List with your own agent

    Get your home in front of millions of buyers by listing it on Zillow.

    Learn how to do it

    Sell it yourself

    Take full control of how buyers see your home on Zillow by listing For Sale by Owner (FSBO).

    List your home

    What's special

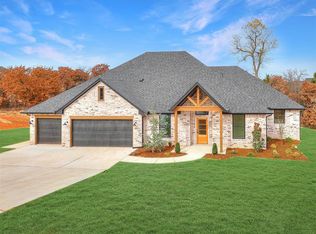
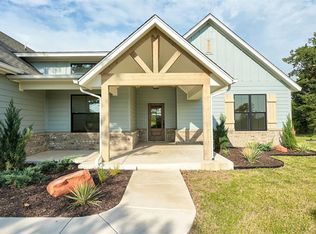
    Welcome to 10925 Sandstone Ridge Way, where scroll-stopping design meets everyday luxury on the outskirts of Guthrie! Tucked at the end of a quiet cul-de-sac on a rare, shop-building approved homesite, this brand new home delvers space, style, and flexibility that buyers are actively searching for right now. From the moment you walk in, soaring ceilings and walls of natural light create an immediate "wow" factor! The vaulted living room is anchored by a striking fireplace, an eye-catching focal point! The kitchen is a chef's dream, designed to impress and perform, featuring a large statement island, abundant cabinetry, expansive countertops, and a walk in pantry! This is the kind of space that draws people in and keeps them there! Let this primary suite become your private escape, complete with tray ceiling and a spa-inspired primary bath designed for relaxation with a gorgeous soaking tub, beautifully tiled walk in shower, dual vanities, and a spacious closet that truly delivers! This layout checks every box, two secondary bedrooms connected by a jack-and-jill bathroom with dual sinks. Plus a fourth bedroom tucked away with its own nearby bath this is perfect for guests, a home office, or multi-generational living. Step outside to the covered patio overlooking a wide, open backyard ready for your vision. Add in the oversized 3-car garage and you have the whole package! Don't miss the chance to call this home yours!

    This property is not currently displayed as for sale or rent on Zillow. This may be different from what's on other websites or public sources.

    Zillow last checked:

    Listing updated:

    Source: Neo HomesMLS Logo

    Facts & features

    Interior

    Bedrooms & bathrooms
    • Bedrooms: 4
    • Bathrooms: 3
    • Full bathrooms: 3
    Heating
    • Natural Gas, Other
    Cooling
    • Central Air, Ceiling Fan(s)
    Appliances
    • Included: Dishwasher, Disposal, Microwave, Range
    Features
    • Ceiling Fan(s), In-Law Floorplan, Walk-In Closet(s)
    • Windows: Double Pane Windows
    Interior area
    • Total interior livable area: 2,279 sqft

    Property

    Parking
    • Total spaces: 3
    • Parking features: Attached
    • Attached garage spaces: 3
    Features
    • Levels: 1.0
    • Stories: 1
    • Patio & porch: Patio

    Construction

    Type & style
    • Home type: SingleFamily
    • Architectural style: Craftsman
    • Property subtype: Single Family Residence
    Materials
    • Brick, Shingle Siding, Wood Siding
    • Roof: Composition
    Condition
    • New Construction
    • New construction: Yes
    • Year built: 2025
    Details
    • Builder name: Neo Homes

    Community & HOA

    Community
    • Security: Fire Sprinkler System
    • Subdivision: Thelma Place
    HOA
    • Has HOA: Yes
    • HOA fee: $25 monthly
    Location
    • Region: Guthrie

    Financial & listing details

    • Price per square foot: $199/sqft
    • Date on market: 4/8/2026

    Price history

    DateEventPrice
    11/10/2026Listing removed$455,000$200/sqft
    Source: MLSOK/OKCMAR as distributed by MLS GRID #1232710 Report a problem
    8/28/2026Price change$455,000-0.5%$200/sqft
    Source: MLSOK/OKCMAR as distributed by MLS GRID #1232710 Report a problem
    7/29/2026Price change$457,2990%$201/sqft
    Source: MLSOK/OKCMAR as distributed by MLS GRID #1232710 Report a problem
    7/9/2026Price change$457,4000%$201/sqft
    Source: MLSOK/OKCMAR as distributed by MLS GRID #1232710 Report a problem
    5/14/2026Price change$457,500-0.3%$201/sqft
    Source: MLSOK/OKCMAR as distributed by MLS GRID #1202184 Report a problem
    4/22/2026Price change$458,900-0.2%$201/sqft
    Source: MLSOK/OKCMAR as distributed by MLS GRID #1202184 Report a problem
    2/26/2026Price change$459,900-0.6%$202/sqft
    Source: MLSOK/OKCMAR as distributed by MLS GRID #1202184 Report a problem
    11/21/2025Listed for sale$462,500$203/sqft
    Source: MLSOK/OKCMAR as distributed by MLS GRID #1202184 Report a problem

    Public tax history

    Tax history is unavailable.

    Neighborhood: 73044

    Nearby schools

    GreatSchools rating
    Schools provided by the MLS
    • Elementary: Central ES
    • Middle: Guthrie JHS
    • High: Guthrie HS
    • District: Guthrie

    Source: Neo Homes. This data may not be complete. We recommend contacting the local school district to confirm school assignments for this home.

    Get a cash offer in 3 minutes
    Find out how much your home could sell for in as little as 3 minutes with a no-obligation cash offer.
    Estimated market value

    $454,600

    Get a cash offer in 3 minutes
    Find out how much your home could sell for in as little as 3 minutes with a no-obligation cash offer.
    Estimated market value

    $454,600