Located in a gated NE Edmond addition, this 3-bedroom, 2.5-bath home offers a dedicated office, spacious upstairs bonus room, greenbelt lot, and access to neighborhood amenities including a pool, park, and basketball court. New roof and fresh updates complement a well-designed floor plan with wood-look tile throughout the main living areas and office, with carpet in the bedrooms. The living room features a fireplace, tray ceiling, and large windows that bring in natural light and provide views toward the backyard and greenbelt. The kitchen offers beautiful cabinetry, stainless steel appliances, a breakfast bar, and an adjoining dining area surrounded by windows. The primary suite includes a tray ceiling, dual-sink vanity, jetted tub, separate walk-in shower, water closet, and walk-in closet. Two additional bedrooms, a full bathroom, powder bath, dedicated office, and laundry room provide plenty of functional space on the main level. Upstairs, the oversized bonus room offers flexibility for a media room, game room, second living area, home gym, or additional workspace. Outside, a covered patio overlooks the fenced backyard and adjoining serene greenbelt, adding privacy and open space beyond the property. The garage continues the home's updated finish with freshly painted walls and speckled epoxy-style flooring, creating a clean, polished space for parking, storage, or projects. All while being just a short walk to the pool, park, and basketball court making it the perfect home for hosting and enjoying community amenities.
For sale
Price cut: $4K (9/21)
$455,000
2816 Hardwick Rd, Edmond, OK 73034
3beds
2,594sqft
Single Family Residence
Built in 2006
9,199 Square Feet Lot
$-- Zestimate®
$175/sqft
$83/mo HOA
What's special
Fenced backyardWalk-in closetDual-sink vanityWell-designed floor planTwo additional bedroomsSeparate walk-in showerWater closet
- 68 days
- 358
- 53
Zillow last checked:
Listing updated:
Listed by:
Laci Danker 405-445-2949,
Always Real Estate,
Shari Brunt 405-361-0874,
Always Real Estate
Source: MLSOK/OKCMAR as distributed by MLS GRID,MLS#: 1244855
Facts & features
Interior
Bedrooms & bathrooms
- Bedrooms: 3
- Bathrooms: 3
- Full bathrooms: 2
- 1/2 bathrooms: 1
Heating
- Central
Cooling
- Has cooling: Yes
Appliances
- Included: Dishwasher, Water Heater, Built-In Electric Oven, Built-In Gas Range
Features
- Flooring: Carpet, Tile
- Number of fireplaces: 1
- Fireplace features: Gas Log
Interior area
- Total structure area: 2,594
- Total interior livable area: 2,594 sqft
Property
Parking
- Total spaces: 3
- Parking features: Concrete
- Garage spaces: 3
Features
- Levels: Two
- Stories: 2
- Fencing: Wood
Lot
- Size: 9,199 Square Feet
- Features: Greenbelt
Details
- Parcel number: 2816NONEHardwick73034
- Special conditions: None
Construction
Type & style
- Home type: SingleFamily
- Architectural style: Traditional
- Property subtype: Single Family Residence
Materials
- Brick & Frame
- Foundation: Slab
- Roof: Composition
Condition
- Year built: 2006
Community & HOA
HOA
- Has HOA: Yes
- Services included: Gated Entry, Common Area Maintenance
- HOA fee: $1,000 annually
Location
- Region: Edmond
Financial & listing details
- Price per square foot: $175/sqft
- Tax assessed value: $358,863
- Annual tax amount: $4,151
- Date on market: 8/17/2026
- Listing terms: Cash,Conventional,Sell FHA or VA,VA
Estimated market value
Not available
Estimated sales range
Not available
Not available
Price history
| Date | Event | Price |
|---|---|---|
| 9/21/2026 | Price change | $455,000-0.9%$175/sqft |
Source:  MLSOK/OKCMAR as distributed by MLS GRID #1244855 Report a problem MLSOK/OKCMAR as distributed by MLS GRID #1244855 Report a problem | ||
| 8/17/2026 | Listed for sale | $459,000+53.5%$177/sqft |
Source: MLSOK/OKCMAR as distributed by MLS GRID #1244855 Report a problem | ||
| 11/25/2020 | Sold | $299,000-4.9%$115/sqft |
Source: MLSOK/OKCMAR as distributed by MLS GRID #924723 Report a problem | ||
| 10/19/2020 | Pending sale | $314,500$121/sqft |
Source: CENTURY 21 Goodyear Green #924723 Report a problem | ||
| 9/11/2020 | Price change | $314,500-1.1%$121/sqft |
Source: CENTURY 21 Goodyear Green #924723 Report a problem | ||
| 9/2/2020 | Listed for sale | $318,000$123/sqft |
Source: CENTURY 21 Goodyear Green #924723 Report a problem | ||
| 9/2/2020 | Pending sale | $318,000$123/sqft |
Source: CENTURY 21 Goodyear Green #924723 Report a problem | ||
| 8/11/2020 | Price change | $318,000-0.6%$123/sqft |
Source: Verbode #921262 Report a problem | ||
| 7/25/2020 | Listed for sale | $320,000+34.5%$123/sqft |
Source: Verbode #921262 Report a problem | ||
| 5/22/2007 | Sold | $238,000+395.8%$92/sqft |
Source: Public Record Report a problem | ||
| 1/25/2006 | Sold | $48,000+3.2%$19/sqft |
Source: Public Record Report a problem | ||
| 9/16/2005 | Sold | $46,500$18/sqft |
Source: Public Record Report a problem | ||
Public tax history
| Year | Property taxes | Tax assessment |
|---|---|---|
| 2025 | $4,151 +5.1% | $39,474 +5% |
| 2024 | $3,949 +5.8% | $37,595 +5% |
| 2023 | $3,732 +4.6% | $35,805 +5% |
| 2022 | $3,568 +0.5% | $34,100 |
| 2021 | $3,552 -2% | $34,100 -0.8% |
| 2020 | $3,623 +13.6% | $34,375 +1.1% |
| 2019 | $3,189 +0.8% | $33,990 +0.8% |
| 2018 | $3,163 -12.5% | $33,715 -1.1% |
| 2017 | $3,617 | $34,099 +0.3% |
| 2016 | $3,617 +0.5% | $33,989 +1.8% |
| 2015 | $3,597 +7.1% | $33,397 +4.9% |
| 2014 | $3,360 | $31,827 +2% |
| 2013 | -- | $31,204 +2.9% |
| 2012 | -- | $30,321 +5% |
| 2011 | -- | $28,877 +5% |
| 2010 | -- | $27,502 +5% |
| 2009 | -- | $26,193 |
| 2008 | -- | $26,193 +4431.7% |
| 2007 | -- | $578 |
| 2006 | -- | $578 |
Find assessor info on the county website
Monthly payment
Est. payment
Payment breakdown
Explore the cost of this home by adjusting the details. Changes won't be saved.Climate risks
Neighborhood: Hampden Hollow
Nearby schools
Schools provided by the listing agent
- Elementary: Centennial ES,Post Oak ES
- Middle: Central MS
- High: Memorial HS
Source: MLSOK/OKCMAR as distributed by MLS GRID. This data may not be complete. We recommend contacting the local school district to confirm school assignments for this home.
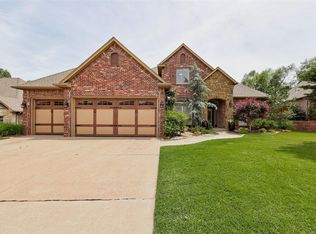
Similar homes
- $438,0004 bd3 ba2.6k sqft3301 Wakefield Rd, Edmond, OK 73034For Sale
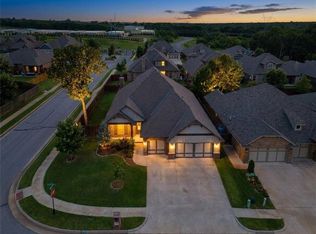 MLS ID #1238886, Krista Martin, Exit Realty Premier. MLSOK/OKCMAR as distributed by MLS GRID
 - $457,0004 bd3 ba2.8k sqft3641 Equestrian Ct, Edmond, OK 73034For Sale
 MLS ID #1251042, Brian Jamison, Salt Real Estate Inc. MLSOK/OKCMAR as distributed by MLS GRID
 - $399,0004 bd3 ba2.4k sqft3717 Derby Run Dr, Edmond, OK 73034For Sale
 MLS ID #1253607, Melva Reed Perez, Crossland Real Estate. MLSOK/OKCMAR as distributed by MLS GRID
 - $445,0004 bd3 ba2.4k sqft8809 Arya Rd, Arcadia, OK 73007For Sale
 MLS ID #1253879, Shawna McDuffie, RE/MAX at Home. MLSOK/OKCMAR as distributed by MLS GRID
