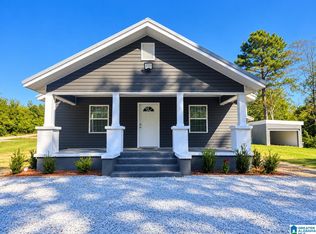
Totally remodeled 3 bedroom 2 bath home!! Home was totally rewired. Home was totally replumbed. The home has New energy efficient double hung vinyl windows. The home has been totally painted both outside and inside. The kitchen has New cabinets and countertops, New backsplash, New sink and faucets, New floors, New stainless steel appliances, refrigerator, stove, built-in microwave, and a dishwasher. The home offers 1850 ft.² with a huge living room, dining room with fireplace just off the kitchen with all new LVP floors throughout the house. Huge master bathrooms with three closets offer a master bath, totally remodeled with New glassed in marble shower, New vanity, New toilet, all New plumbing fixtures, and lighting. The hall bath again has been totally remodeled and offers a New marble tub shower combo, New vanity, New lighting, and all New plumbing fixtures. Both other bedrooms are good size. HVAC has been serviced and there is a 20 x 24 storage building. Come see this home today.
For sale
$189,900
6118 Weaver Rd, Anniston, AL 36206
3beds
1,850sqft
Single Family Residence
Built in 1963
0.55 Acres Lot
$-- Zestimate®
$103/sqft
$-- HOA
What's special
New floorsNew plumbing fixturesNew lightingNew cabinets and countertopsNew toiletNew vanityBuilt-in microwave
- 1 day
- 135
- 21
Likely to sell faster than
Zillow last checked:
Listing updated:
Listed by:
Stephen Sizemore 256-453-6318,
KW Realty Group
Source: GALMLS,MLS#: 21468505
Facts & features
Interior
Bedrooms & bathrooms
- Bedrooms: 3
- Bathrooms: 2
- Full bathrooms: 2
Rooms
- Room types: Bedroom, Dining Room, Bathroom, Kitchen, Master Bathroom, Master Bedroom, Sunroom (ROOM)
Primary bedroom
- Level: First
Bedroom 1
- Level: First
Bedroom 2
- Level: First
Primary bathroom
- Level: First
Bathroom 1
- Level: First
Dining room
- Level: First
Kitchen
- Features: Laminate Counters
- Level: First
Living room
- Level: First
Basement
- Area: 0
Heating
- Central, Natural Gas
Cooling
- Central Air, Electric
Appliances
- Included: Dishwasher, Microwave, Electric Oven, Refrigerator, Stainless Steel Appliance(s), Electric Water Heater
- Laundry: Electric Dryer Hookup, Washer Hookup, Main Level, Laundry Room, Laundry (ROOM), Yes
Features
- Recessed Lighting, Split Bedroom, Smooth Ceilings, Linen Closet, Separate Shower, Split Bedrooms, Tub/Shower Combo, Walk-In Closet(s)
- Flooring: Laminate, Marble, Tile
- Windows: Window Treatments
- Basement: Crawl Space
- Attic: Walk-up,Yes
- Number of fireplaces: 1
- Fireplace features: Masonry, Den, Gas
Interior area
- Total interior livable area: 1,850 sqft
- Finished area above ground: 1,850
- Finished area below ground: 0
Video & virtual tour
Property
Parking
- Total spaces: 1
- Parking features: Driveway
- Carport spaces: 1
- Has uncovered spaces: Yes
Features
- Levels: One
- Stories: 1
- Patio & porch: Porch
- Pool features: None
- View description: None
- Waterfront features: No
Lot
- Size: 0.55 Acres
- Features: Interior Lot, Few Trees
Details
- Additional structures: Storage
- Parcel number: 1804171010001.000
- Special conditions: N/A
Construction
Type & style
- Home type: SingleFamily
- Property subtype: Single Family Residence
Materials
- Other
Condition
- Year built: 1963
Utilities & green energy
- Sewer: Septic Tank
- Water: Public
Community & HOA
Community
- Subdivision: None
Location
- Region: Anniston
Financial & listing details
- Price per square foot: $103/sqft
- Tax assessed value: $130,760
- Annual tax amount: $1,413
- Price range: $189.9K - $189.9K
- Date on market: 10/23/2026
Estimated market value
Not available
Estimated sales range
Not available
Not available
Price history
| Date | Event | Price |
|---|---|---|
| 10/23/2026 | Listed for sale | $189,900$103/sqft |
Source:  GALMLS #21468505 Report a problem | ||
Public tax history
| Year | Property taxes | Tax assessment |
|---|---|---|
| 2025 | $1,413 +5% | $26,140 |
| 2024 | $1,346 +89.4% | $26,140 +89.4% |
| 2023 | $711 +4.5% | $13,800 +4.5% |
| 2022 | $680 +29.2% | $13,200 +29.2% |
| 2021 | $526 -7% | $10,220 |
| 2020 | $566 +1.2% | $10,220 -45.6% |
| 2019 | $559 -2.9% | $18,800 +71.8% |
| 2018 | $576 -3.5% | $10,940 -2.5% |
| 2017 | $596 -2.4% | $11,220 |
| 2016 | $611 | $11,220 -16.8% |
| 2013 | $611 -12.1% | $13,480 |
| 2010 | $694 | $13,480 |
Find assessor info on the county website
Monthly payment
Est. payment
Payment breakdown
Explore the cost of this home by adjusting the details. Changes won't be saved.Climate risks
Neighborhood: 36206
Nearby schools
Schools provided by the listing agent
- Elementary: Cobb
- Middle: Anniston
- High: Anniston
Source: GALMLS. This data may not be complete. We recommend contacting the local school district to confirm school assignments for this home.

Similar homes
- $--3 bd2 ba2k sqft325 Brookwood Dr, Anniston, AL 36206Auction
 ServiceLink Auction
- $189,0003 bd2 ba1.2k sqftSparklight, Anniston, AL 36206For Sale
 MLS ID #21468515, Sylvia Bentley, ERA King Real Estate. GALMLS
- $199,9004 bd2 ba2.2k sqft6214 Gunter St, Anniston, AL 36206For Sale
 MLS ID #21468125, Courtney Hartsfield, Kelly Right Real Estate of Ala. GALMLS
- $199,9003 bd2 ba1.5k sqft174 Midway Ln, Anniston, AL 36206For Sale
 MLS ID #21467747, Betty McGinnis, Kelly Right Real Estate of Ala. GALMLS
- $189,0004 bd2 ba2k sqft137 Scott St, Anniston, AL 36206For SaleMLS ID #21458461, Niki Kaiser, Main Street, REALTORS®. GALMLS
- $165,0003 bd2 ba1.9k sqftSparklight, Anniston, AL 36207For SaleMLS ID #21468523, Randy Laney, KW Realty Group. GALMLS
- $154,9003 bd2 ba1.5k sqft6205 Cane Creek Dr, Anniston, AL 36206For SaleMLS ID #21464143, Hannah McCandless, Anderson Realty Company LLC. GALMLS
- $154,9003 bd2 ba1.3k sqftSparklight, Anniston, AL 36207For SaleMLS ID #21468217, Yanezi Garcia, eXp Realty, LLC Central. GALMLS
- $159,9003 bd2 ba1.8k sqft4424 Asbury Ave, Anniston, AL 36206For SaleMLS ID #21467668, Tan Akles-Fitch, Real Estate Wired. GALMLS
- $185,0003 bd2 ba1.9k sqft533 E 23rd St, Anniston, AL 36207For SaleMLS ID #21467035, Kacie Camp, Kelly Right Real Estate of Ala. GALMLS
- $128,9002 bd2 ba1.1k sqft6312 Winwood Dr, Anniston, AL 36206For SaleMLS ID #21468386, Terry Lynne Wright, Freedom Realty, LLC. GALMLS
- $219,9004 bd2 ba1.8k sqftUnknown, Anniston, AL 36206For SaleMLS ID #21465765, Chelsea Rush, Hunter Bend Realty, LLC Lineville Branch. GALMLS
- $209,9003 bd3 ba2.2k sqft919 Creek Trl, Anniston, AL 36206For SaleMLS ID #21461152, Skye Ector, eXp Realty, LLC Central. GALMLS
- $165,0003 bd1 ba1.9k sqftMultiple Providers, Anniston, AL 36206For SaleMLS ID #21466266, Myranda Smith, KW Realty Group. GALMLS
- $245,0005 bd2 ba2.1k sqft6202 Chartee Dr, Anniston, AL 36206For SaleMLS ID #21468001, Linda Pritchett, Kelly Right Real Estate of Ala. GALMLS
- $169,9003 bd2 ba1.3k sqft109 Brenda Rd, Anniston, AL 36206For SaleMLS ID #21457407, Tan Akles-Fitch, Real Estate Wired. GALMLS
- $165,0003 bd2 ba1.3k sqft452 Permita Ct, Anniston, AL 36206For SaleMLS ID #21461485, Kaylee Slick, Southern Hometown Selling, LLC. GALMLS
