Move-In Ready 3-Bedroom, 2-Bath Home with Spacious Master Suite Welcome home! This beautifully maintained 3-bedroom, 2-bath home is move-in ready and offers comfortable living space with plenty of features to love. Fresh paint and new carpet give the home a clean, updated feel from the moment you walk through the door. The extra-large master bedroom provides plenty of room for a sitting area or additional furniture and features a private master bathroom. You’ll also appreciate the abundant storage available in the walk-in crawlspace, making it easy to keep your home organized. Enjoy cozy evenings by the gas logs, or step outside onto the large back deck overlooking the backyard—perfect for grilling, relaxing, or entertaining family and friends. A 2-car garage provides convenient parking and additional storage. With its spacious master suite, fresh updates, great storage, and inviting outdoor living space, this home is ready for its next owner. Come take a look before it’s gone!
For sale
$243,000
1215 Shadescrest Rd, Anniston, AL 36206
3beds
1,760sqft
:
Get pre-qualified$1,433/mo
Single Family Residence
Built in 1995
0.4 Acres Lot
$-- Zestimate®
$138/sqft
$-- HOA
What's special
Fresh paintGas logsSpacious master suiteNew carpetPrivate master bathroomExtra-large master bedroom
- 2 days |
- 237 |
- 21 |
Likely to sell faster than
Zillow last checked:
Listing updated:
Listed by:
Jacob Parrish 256-282-2200,
United Country Real Estate - Taylor Real Estate S,
McKaden Prickett 256-770-9087,
United Country Real Estate - Taylor Real Estate S
Source: GALMLS,MLS#: 21461937
Facts & features
Interior
Bedrooms & bathrooms
- Bedrooms: 3
- Bathrooms: 2
- Full bathrooms: 2
Rooms
- Room types: Bedroom, Breakfast Room (ROOM), Dining Room, Bathroom, Kitchen, Master Bathroom, Master Bedroom
Primary bedroom
- Level: First
Bedroom 1
- Level: First
Bedroom 2
- Level: First
Primary bathroom
- Level: First
Bathroom 1
- Level: First
Dining room
- Level: First
Kitchen
- Features: Laminate Counters, Eat-in Kitchen
- Level: First
Living room
- Level: First
Basement
- Area: 0
Heating
- Heat Pump
Cooling
- Central Air, Heat Pump
Appliances
- Included: Electric Cooktop, Dishwasher, Electric Oven, Electric Water Heater
- Laundry: Electric Dryer Hookup, Washer Hookup, Main Level, Laundry Room, Laundry (ROOM), Yes
Features
- Recessed Lighting, Cathedral/Vaulted, Tray Ceiling(s), Linen Closet, Double Vanity, Walk-In Closet(s)
- Flooring: Carpet, Laminate, Vinyl
- Basement: Crawl Space
- Attic: Pull Down Stairs,Yes
- Number of fireplaces: 1
- Fireplace features: Insert, Gas Log, Living Room, Gas
Interior area
- Total interior livable area: 1,760 sqft
- Finished area above ground: 1,760
- Finished area below ground: 0
Video & virtual tour
Property
Parking
- Total spaces: 2
- Parking features: Attached, Driveway, On Street, Garage Faces Front
- Attached garage spaces: 2
- Has uncovered spaces: Yes
Features
- Levels: One
- Stories: 1
- Patio & porch: Open (DECK), Deck
- Exterior features: Balcony
- Pool features: None
- Has view: Yes
- View description: None
- Waterfront features: No
Lot
- Size: 0.4 Acres
Details
- Parcel number: 1706240004063040
- Special conditions: As Is
Construction
Type & style
- Home type: SingleFamily
- Property subtype: Single Family Residence
Materials
- Block, Stucco
- Foundation: Slab
Condition
- Year built: 1995
Utilities & green energy
- Sewer: Septic Tank
- Water: Public
Community & HOA
Community
- Subdivision: Brentwoodvillag
Location
- Region: Anniston
Financial & listing details
- Price per square foot: $138/sqft
- Tax assessed value: $156,940
- Annual tax amount: $1,255
- Price range: $243K - $243K
- Date on market: 8/12/2026
Estimated market value
Not available
Estimated sales range
Not available
Not available
Price history
| Date | Event | Price |
|---|---|---|
| 8/12/2026 | Listed for sale | $243,000+386%$138/sqft |
Source:  GALMLS #21461937 Report a problem GALMLS #21461937 Report a problem | ||
| 4/7/2023 | Listing removed | -- |
Source: Owner Report a problem | ||
| 1/24/2023 | Listed for sale | $50,000-56.5%$28/sqft |
Source: Owner Report a problem | ||
| 12/31/2015 | Sold | $115,000-6.1%$65/sqft |
Source: GALMLS #633397 Report a problem | ||
| 9/13/2015 | Price change | $122,500-3.9%$70/sqft |
Source: ERA King #633397 Report a problem | ||
| 5/26/2015 | Listed for sale | $127,500$72/sqft |
Source: ERA King Real Estate #633397 Report a problem | ||
Public tax history
| Year | Property taxes | Tax assessment |
|---|---|---|
| 2025 | $1,255 | $31,380 |
| 2024 | $1,255 | $31,380 |
| 2023 | $1,255 | $31,380 |
| 2022 | $1,255 +149% | $31,380 +149% |
| 2021 | $504 | $12,600 |
| 2020 | $504 | $12,600 0% |
| 2019 | $504 | $12,604 -50% |
| 2018 | $504 -50% | $25,200 -0.6% |
| 2017 | $1,008 -0.6% | $25,360 |
| 2016 | $1,014 | $25,360 +89.8% |
| 2013 | $1,014 | $13,360 |
| 2010 | -- | $13,360 |
Find assessor info on the county website
Monthly payment
Est. payment
Payment breakdown
Explore the cost of this home by adjusting the details. Changes won't be saved.Climate risks
Neighborhood: 36206
Nearby schools
GreatSchools rating
- 3/10Saks Elementary SchoolGrades: PK-6Distance: 1 mi
- 4/10Saks High SchoolGrades: 7-12Distance: 0.8 mi
Schools provided by the listing agent
- Elementary: Saks
- Middle: Saks
- High: Saks
Source: GALMLS. This data may not be complete. We recommend contacting the local school district to confirm school assignments for this home.
- $9,5000.49 acresShadescrest Rd, Anniston, AL 36206Off Market
- $31,5003.5 acresShadescrest Rd, Anniston, AL 36206Off Market
- $296,100-- bd1 ba2.1k sqft1219 Shadescrest Rd, Anniston, AL 36206Off Market
- $265,1005 bd2 ba2.8k sqft1211 Shadescrest Rd, Anniston, AL 36206Off Market
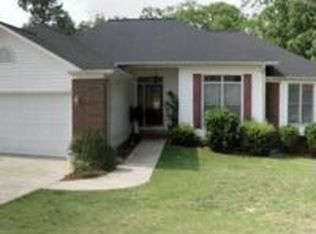
- $262,0003 bd2 ba1.9k sqft4528 Oakwood Dr, Anniston, AL 36206Off Market
- $368,3004 bd3 ba3.1k sqft1223 Shadescrest Rd, Anniston, AL 36206Off Market
- $210,0003 bd2 ba1.6k sqft1209 Shadescrest Rd, Anniston, AL 36206Off Market
- $189,000-- bd1 ba1.7k sqft4532 Arlington Dr, Anniston, AL 36206Off Market
A local agent can set up tours, give advice and negotiate with sellers.
Similar homes
- $235,0003 bd3 ba2.2k sqft919 Creek Trl, Anniston, AL 36206For Sale

 MLS ID #21461152, Skye Ector, eXp Realty, LLC Central. GALMLS
 - $--3 bd1 ba1.2k sqft409 Hillside Dr, Anniston, AL 36206Auction
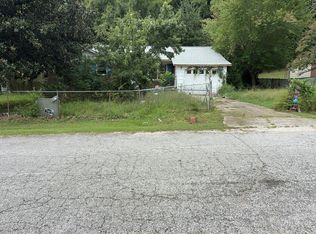 Auction.com 2
 - $229,0003 bd3 ba1.8k sqftSparklight, Anniston, AL 36206For Sale
 MLS ID #21457994, Erin Griffith, ERA King Real Estate. GALMLS
 - $259,9003 bd3 ba2.1k sqft815 Creek Trl, Anniston, AL 36206For Sale
 MLS ID #21449179, Amy Avery, KW Realty Group. GALMLS
 - $250,0004 bd3 ba2.1k sqftSparklight, Anniston, AL 36207For SaleMLS ID #21461945, Joey Crews, KW Realty Group. GALMLS
- $259,9003 bd2 ba1.7k sqft35 Woodland Dr, Weaver, AL 36277Active
 MLS ID #10826148, Brenda Robinson, Northwest Realty Company. GAMLS
 - $255,0004 bd4 ba2.1k sqft1299 Winter Pl, Anniston, AL 36207For SaleMLS ID #21926350, Brittany Evans. ValleyMLS
- $175,0003 bd2 ba1.3k sqft452 Permita Ct, Anniston, AL 36206For SaleMLS ID #21461485, Kaylee Slick, Southern Hometown Selling, LLC. GALMLS
- $169,9003 bd2 ba1.1k sqft6212 Meadowlark Dr, Anniston, AL 36206For SaleMLS ID #21461755, Charles Hammonds, KW Realty Group. GALMLS
- $199,9003 bd2 ba1.4k sqft616 Inglewood Dr, Anniston, AL 36206For Sale By Owner
- $147,0003 bd2 ba1.3k sqft6215 May St, Anniston, AL 36206For SaleMLS ID #21461339, Paul Holmes, KW Realty Group. GALMLS
- $165,0003 bd3 ba2.1k sqft6326 Perry St, Anniston, AL 36206For SaleMLS ID #21460809, Daniel Demers, Sell Your Home Services. GALMLS
- $169,9003 bd2 ba1.3k sqft109 Brenda Rd, Anniston, AL 36206For SaleMLS ID #21457407, Tan Akles-Fitch, Real Estate Wired. GALMLS
- $--3 bd1 ba2.2k sqft113 Cross Creek Trl, Alexandria, AL 36250AuctionAuction.com 2
- $259,0003 bd2 ba1.9k sqft1327 Champaign Ave, Anniston, AL 36207For SaleMLS ID #21457523, Valerie Hamilton, New Hope Realty LLC. GALMLS
- $152,5003 bd2 ba2k sqft1504 Christine Ave, Anniston, AL 36207For SaleMLS ID #21462015, Jacob Parrish, United Country Real Estate - Taylor Real Estate S. GALMLS
- $247,0003 bd2 ba1.4k sqft800 Alexandria Rd, Weaver, AL 36277For SaleMLS ID #21451363, Judy James, Gold Star Gallery Homes, Inc. GALMLS
- $219,9004 bd3 ba1.7k sqft13 Lone Oak Dr, Weaver, AL 36277For SaleMLS ID #21454812, Phillip Winkles, KW Realty Group. GALMLS
- $139,0004 bd3 ba1.2k sqft6316 Winwood Dr, Anniston, AL 36206For SaleMLS ID #214220, Jeremy Armstrong, eXp Realty LLC Landmark Real Estate. SAMLS
- $324,9003 bd2 ba1.7k sqftSparklight, Anniston, AL 36206For SaleMLS ID #21448814, Amy Avery, KW Realty Group. GALMLS
