Welcome Home to the Dover, this well thought-out floor plan, all on one-level. Rocking Chair Front porch offers beautiful mountain views, enter through 8'entry door to a stunning Foyer & Great Room offering 10' ceilings, stone gas Fireplace, built-in bar, Pantry, Open Dining, and Kitchen w/Island. Kitchen includes gas cook-top, built-in wall oven & microwave, and lots of Pot/Pan Drawers. Pot-Filler over Cooktop and glass stackable's to display collectables. When entering from the garage, do not miss the built-ins, 8x10 Laundry Room w/sink and cabinetry that lead into the Primary Walk-in Closet and Bath, featuring a soaking tub and tiled shower w/rainhead, comfort height toilets in both tiled Baths. MUST View the rear 14x22 rear COVERED porch with Peaks of Otter Views, & Outdoor Gas Log Fireplace. Near London Downs Golf Club, and short Drive to Smith Mountain Lake & Peak of Otter. Disclosure: Owner is a licensed Realtor in VA and has a vested interest in the property. SIMILAR TO PHOTOS.
Pending
$579,900
1093 Matthew Talbot Rd, Forest, VA 24551
4beds
1,990sqft
Single Family Residence
Built in 2026
0.51 Acres Lot
$-- Zestimate®
$291/sqft
$15/mo HOA
What's special
- 10 hours
- 6
- 0
Zillow last checked:
Listing updated:
Listed by:
Stacy Powell 434-444-1983 stacybpowell@gmail.com,
Keller Williams 434-534-9113
Source: LMLS,MLS#: 370224 Originating MLS: Lynchburg Board of Realtors
Facts & features
Interior
Bedrooms & bathrooms
- Bedrooms: 4
- Bathrooms: 2
- Full bathrooms: 2
Primary bedroom
- Level: First
- Area: 182
- Dimensions: 13 x 14
Bedroom
- Dimensions: 0 x 0
Bedroom 2
- Level: First
- Area: 143
- Dimensions: 11 x 13
Bedroom 3
- Level: First
- Area: 143
- Dimensions: 11 x 13
Bedroom 4
- Level: First
- Area: 121
- Dimensions: 11 x 11
Bedroom 5
- Area: 0
- Dimensions: 0 x 0
Dining room
- Level: First
- Area: 155.52
- Dimensions: 8.1 x 19.2
Family room
- Area: 0
- Dimensions: 0 x 0
Great room
- Level: First
- Area: 280.32
- Dimensions: 14.6 x 19.2
Kitchen
- Level: First
- Area: 176
- Dimensions: 11 x 16
Living room
- Area: 0
- Dimensions: 0 x 0
Office
- Area: 0
- Dimensions: 0 x 0
Heating
- Heat Pump
Cooling
- Heat Pump
Appliances
- Included: Cooktop, Dishwasher, Microwave, Wall Oven, Electric Water Heater
- Laundry: Dryer Hookup, Main Level, Separate Laundry Rm., Washer Hookup
Features
- Ceiling Fan(s), Drywall, Free-Standing Tub, Great Room, Main Level Bedroom, Primary Bed w/Bath, Pantry, Tile Bath(s), Walk-In Closet(s)
- Flooring: Laminate, Tile
- Windows: Insulated Windows
- Basement: Slab
- Attic: Access,Pull Down Stairs
- Number of fireplaces: 2
- Fireplace features: 2 Fireplaces, Great Room, Other
Interior area
- Total structure area: 1,990
- Total interior livable area: 1,990 sqft
- Finished area above ground: 1,990
- Finished area below ground: 0
Property
Parking
- Parking features: Off Street, Concrete Drive
- Has uncovered spaces: Yes
Features
- Levels: One
- Patio & porch: Front Porch, Rear Porch
Lot
- Size: 0.51 Acres
- Features: Undergrnd Utilities, Near Golf Course
Details
- Parcel number: 134173
Construction
Type & style
- Home type: SingleFamily
- Architectural style: Contemporary,Farm House
- Property subtype: Single Family Residence
Materials
- Brick, Vinyl Siding
- Roof: Shingle
Condition
- New construction: Yes
- Year built: 2026
Utilities & green energy
- Electric: Southside Elec CoOp
- Sewer: Septic Tank
- Water: County
Community & HOA
Community
- Security: Smoke Detector(s)
- Subdivision: Talbots Crossing
HOA
- Has HOA: Yes
- Services included: Other
- HOA fee: $175 annually
Location
- Region: Forest
Financial & listing details
- Price per square foot: $291/sqft
- Annual tax amount: $2,700
- Date on market: 11/6/2026
Estimated market value
Not available
Estimated sales range
Not available
Not available
Price history
| Date | Event | Price |
|---|---|---|
| 11/6/2026 | Pending sale | $579,900$291/sqft |
Source:  LMLS #370224 Report a problem | ||
Public tax history
Tax history is unavailable.
Monthly payment
Est. payment
Payment breakdown
Explore the cost of this home by adjusting the details. Changes won't be saved.Climate risks
Neighborhood: 24551
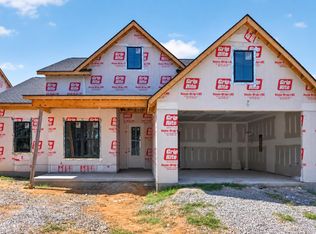
- $549,9004 bd2 ba1.9k sqftLOT Four Matthew Talbot #0, Forest, VA 24551Pending
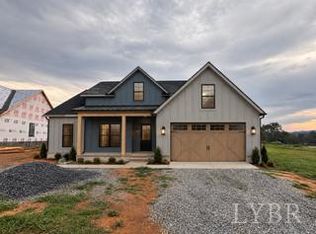
- $559,9004 bd2 ba1.9k sqft0 Matthew Talbot Rd LOT 7, Forest, VA 24551New Construction
- $579,9004 bd2 ba1.9k sqft0 Matthew Talbot Rd LOT 6, Forest, VA 24551New Construction

- $1,380,9004 bd4 ba4.6k sqft1118 Matthew Talbot Rd, Forest, VA 24551Off Market
Similar homes
- $579,9004 bd2 ba1.9k sqft0 Matthew Talbot Rd Lot 6, Forest, VA 24551New ConstructionMLS ID #370228, Stacy Powell, Keller Williams. LMLS
- $559,9004 bd2 ba1.9k sqft0 Matthew Talbot Rd Lot 7, Forest, VA 24551New ConstructionMLS ID #370242, Stacy Powell, Keller Williams. LMLS
- $575,0004 bd3 ba2.9k sqft1022 Josies Way, Forest, VA 24551For Sale By Owner
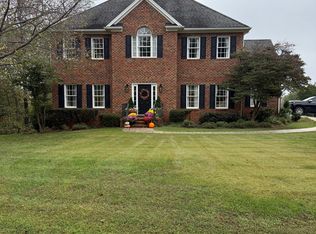
- $549,9003 bd2 ba2k sqft10 Live Oak Ct, Forest, VA 24551New Construction
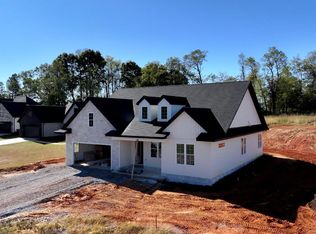 MLS ID #369945, Irina Moldavskaya, Ted Counts Realty & Auction. LMLS
