Immediate possession available with this 3 acre mini-farm just SW of Argos. Updated 3 bedroom 2 bath farmhouse with partial basement, detached 2 car garage and two outbuildings in a rural setting. Covered front porch leads to the main level with entry foyer, corner living room, formal dining room, modern kitchen with breakfast area, decent sized bedroom, 2 full bathrooms (one with laundry area), and a side rear entry with built-in storage cabinets. Upper level offers 2 additional bedrooms. Amenities include: fresh interior paint, new floor coverings (vinyl plank in main living areas, carpet in BRs), new light fixtures and ceiling fans, new kitchen appliance package, updated wiring and plumbing, insulated windows, modern roof shingles, 4 inch well & more!. The unfinished partial basement allows ample storage and houses the mechanicals: high efficiency GFA furnace, newer water heater, Mana Bloc plumbing manifold system, Kinetico water softener and a 200 amp breaker box. The detached 26x36 garage has a 100 amp breaker box, two separated stalls and new overhead garage doors with new openers. The two barns have a fenced pasture area and a functioning water hydrant that would be ideal for farm animals (Agricultural zoning). NIPSCO natural gas, electricity thru the town of Akron, RTC internet. A great location just a few minutes from Argos and a short drive to Plymouth, Culver, Rochester and Bourbon. Seller receptive to paying towards Buyer's Closing Costs and/or Interest Rate Buy-Down!
Active
$364,000
10933 17th Rd, Argos, IN 46501
3beds
1,612sqft
Single Family Residence
Built in 1875
2.98 Acres Lot
$298,800 Zestimate®
$--/sqft
$-- HOA
What's special
Partial basementHigh efficiency gfa furnaceCovered front porchModern roof shinglesFormal dining roomEntry foyerInsulated windows
- 2 days
- 354
- 26
Zillow last checked:
Listing updated:
Listed by:
Dave Blackwell Cell:574-453-8143,
Blackwell Real Estate
Source: IRMLS,MLS#: 202640527
Facts & features
Interior
Bedrooms & bathrooms
- Bedrooms: 3
- Bathrooms: 2
- Full bathrooms: 2
- Main level bedrooms: 1
Bedroom 1
- Level: Main
Bedroom 2
- Level: Upper
Dining room
- Level: Main
- Area: 110
- Dimensions: 11 x 10
Kitchen
- Level: Main
- Area: 117
- Dimensions: 13 x 9
Living room
- Level: Main
- Area: 225
- Dimensions: 15 x 15
Heating
- Electric, Natural Gas, Baseboard, Forced Air, High Efficiency Furnace
Cooling
- Central Air, Ceiling Fan(s)
Appliances
- Included: Range/Oven Hook Up Gas, Dishwasher, Refrigerator, Exhaust Fan, Gas Range, Electric Water Heater, Water Softener Owned
- Laundry: Electric Dryer Hookup, Main Level, Washer Hookup
Features
- Ceiling Fan(s), Entrance Foyer, Tub/Shower Combination, Formal Dining Room
- Flooring: Carpet, Tile, Vinyl
- Windows: Insulated Windows
- Basement: Crawl Space,Partial,Unfinished,Block
- Has fireplace: No
- Fireplace features: None
Interior area
- Total structure area: 2,060
- Total interior livable area: 1,612 sqft
- Finished area above ground: 1,612
- Finished area below ground: 0
Video & virtual tour
Property
Parking
- Total spaces: 2
- Parking features: Detached, Garage Door Opener, Gravel
- Garage spaces: 2
- Has uncovered spaces: Yes
Features
- Levels: One and One Half
- Stories: 1.5
- Patio & porch: Porch Covered
- Fencing: Partial,Farm
Lot
- Size: 2.98 Acres
- Dimensions: 466x276x477x273
- Features: Corner Lot, Sloped, Pasture, Rural
Details
- Additional structures: Barn(s), Barn
- Parcel number: 502214000001.001007
- Zoning: A1
Construction
Type & style
- Home type: SingleFamily
- Architectural style: Traditional
- Property subtype: Single Family Residence
Materials
- Vinyl Siding
- Foundation: Stone
- Roof: Shingle
Condition
- New construction: No
- Year built: 1875
Utilities & green energy
- Gas: NIPSCO
- Sewer: Septic Tank
- Water: Well
Green energy
- Energy efficient items: HVAC, Windows
Community & HOA
Community
- Features: None
- Security: Smoke Detector(s)
- Subdivision: Other
Location
- Region: Argos
Financial & listing details
- Tax assessed value: $187,000
- Annual tax amount: $776
- Date on market: 9/30/2026
- Listing terms: Cash,Conventional,VA Loan
- Road surface type: Asphalt
Estimated market value
$298,800
$257,000 - $341,000
$1,278/mo
Price history
| Date | Event | Price |
|---|---|---|
| 9/30/2026 | Listed for sale | $364,000 |
Source:  IRMLS #202640527 Report a problem IRMLS #202640527 Report a problem | ||
Public tax history
| Year | Property taxes | Tax assessment |
|---|---|---|
| 2025 | $1,641 -0.6% | $187,000 +0.8% |
| 2024 | $1,651 -5.1% | $185,600 |
| 2023 | $1,741 | $185,600 +2% |
| 2022 | -- | $181,900 |
Find assessor info on the county website
Monthly payment
Est. payment
Payment breakdown
Explore the cost of this home by adjusting the details. Changes won't be saved.Climate risks
Neighborhood: 46501
Nearby schools
Schools provided by the listing agent
- Elementary: Argos
- Middle: Argos Jr/Sr
- High: Argos Jr/Sr
- District: Argos Community
Source: IRMLS. This data may not be complete. We recommend contacting the local school district to confirm school assignments for this home.
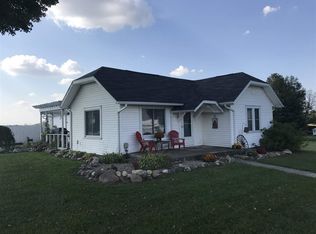
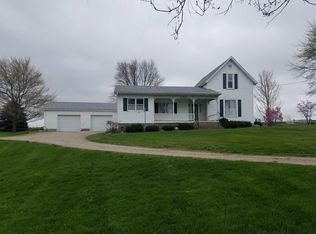
Similar homes
- $375,0004 bd3 ba1.8k sqft203 Whitetail Ln, Argos, IN 46501For Sale
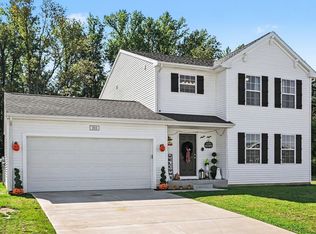 MLS ID #202640538, Grace Hershberger, Patton Hall Real Estate. IRMLS
 - $355,0003 bd2 ba1.4k sqft10020 15th Rd, Argos, IN 46501For Sale
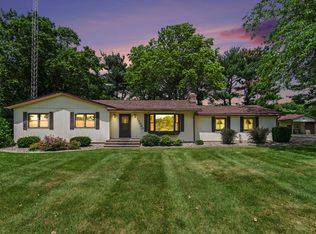 MLS ID #11855405, P. Scot Honeycutt, Phil Hahn and Associates. My State MLS
 - $282,5003 bd2 ba1.7k sqft13513 Michigan Rd, Plymouth, IN 46563For Sale
 MLS ID #202640172, Gina Howard, Berkshire Hathaway HomeServices Goshen. IRMLS
 - $--3 bd2 ba1.2k sqft9859 Deer Trl, Plymouth, IN 46563Auction
 Auction.com 2
