Welcome home to this inviting, move-in-ready property featuring 4 beds / 3baths and a functional layout designed for comfortable everyday living. The eat-in kitchen offers stylish butcher block countertops, updated appliances and ample cabinet space. The spacious finished basement offers endless possibilities for an additional living space, a mother-in-law suite, or a recreational area. Step outside to enjoy the covered deck, perfect for entertaining and relaxing outdoors. It is situated on a flat lot offering plenty of room for outdoor activities. Don't miss your opportunity to make this great property your own!
For sale
$279,000
1815 Harts Ferry Rd, Ohatchee, AL 36271
4beds
1,737sqft
Single Family Residence
Built in 1976
0.51 Acres Lot
$272,700 Zestimate®
$161/sqft
$-- HOA
What's special
Spacious finished basementStylish butcher block countertopsEat-in kitchenAmple cabinet spaceUpdated appliances
- 5 days
- 191
- 23
Likely to sell faster than
Zillow last checked:
Listing updated:
Listed by:
Gina Battles 256-390-1059,
ERA King Real Estate
Source: ValleyMLS,MLS#: 21932056
Facts & features
Interior
Bedrooms & bathrooms
- Bedrooms: 4
- Bathrooms: 3
- Full bathrooms: 2
- 3/4 bathrooms: 1
Rooms
- Room types: Master Bedroom, Living Room, Bedroom 2, Dining Room, Bedroom 3, Kitchen, Bedroom 4, Bonus Room, Laundry
Primary bedroom
- Features: Ceiling Fan(s), Crown Molding, Carpet
- Level: Second
- Area: 154
- Dimensions: 14 x 11
Bedroom 2
- Features: Ceiling Fan(s), Carpet
- Level: Second
- Area: 100
- Dimensions: 10 x 10
Bedroom 3
- Features: Ceiling Fan(s), Carpet
- Level: Second
- Area: 117
- Dimensions: 13 x 9
Bedroom 4
- Features: LVP
- Level: Basement
- Area: 130
- Dimensions: 13 x 10
Dining room
- Features: LVP Flooring
- Level: First
- Area: 99
- Dimensions: 11 x 9
Kitchen
- Features: Eat-in Kitchen, LVP
- Level: First
- Area: 121
- Dimensions: 11 x 11
Living room
- Features: Ceiling Fan(s), Crown Molding, LVP
- Level: First
- Area: 231
- Dimensions: 21 x 11
Bonus room
- Features: LVP
- Level: Basement
- Area: 160
- Dimensions: 20 x 8
Laundry room
- Features: LVP
- Level: Basement
- Area: 48
- Dimensions: 8 x 6
Heating
- Central 1, Electric
Cooling
- Central 1, Electric
Appliances
- Included: Dishwasher, Microwave, Range, Refrigerator
Features
- Basement: Basement
- Has fireplace: No
- Fireplace features: None
Interior area
- Total interior livable area: 1,737 sqft
Property
Parking
- Total spaces: 1
- Parking features: Carport, Driveway-Concrete
- Carport spaces: 1
Features
- Levels: Tri-Level
- Patio & porch: Covered, Deck
- Exterior features: Sidewalk
- Has private pool: Yes
Lot
- Size: 0.51 Acres
Details
- Parcel number: 1408330001010.000
Construction
Type & style
- Home type: SingleFamily
- Property subtype: Single Family Residence
Condition
- New construction: No
- Year built: 1976
Utilities & green energy
- Sewer: Septic Tank
- Water: Public
Community & HOA
Community
- Subdivision: Creek Wood
HOA
- Has HOA: No
Location
- Region: Ohatchee
Financial & listing details
- Price per square foot: $161/sqft
- Tax assessed value: $143,760
- Date on market: 10/19/2026
Estimated market value
$272,700
$259,000 - $286,000
$1,248/mo
Price history
| Date | Event | Price |
|---|---|---|
| 10/19/2026 | Listed for sale | $279,000+32.9%$161/sqft |
Source:  ValleyMLS #21932056 Report a problem | ||
| 3/15/2024 | Sold | $210,000+0%$121/sqft |
Source:  GALMLS #21377299 Report a problem | ||
| 2/29/2024 | Contingent | $209,900$121/sqft |
Source: GALMLS #21377299 Report a problem | ||
| 2/22/2024 | Listed for sale | $209,900+74.9%$121/sqft |
Source: GALMLS #21377299 Report a problem | ||
| 8/16/2023 | Sold | $120,000+9.2%$69/sqft |
Source: Public Record Report a problem | ||
| 2/26/2020 | Listing removed | $109,900$63/sqft |
Source: Keller Williams Realty Group #866680 Report a problem | ||
| 2/4/2020 | Price change | $109,900-4.4%$63/sqft |
Source: Keller Williams Realty Group #866680 Report a problem | ||
| 2/3/2020 | Price change | $114,900-4.2%$66/sqft |
Source: Keller Williams Realty Group #866680 Report a problem | ||
| 11/4/2019 | Listed for sale | $119,900+21.1%$69/sqft |
Source: Keller Williams Realty Group #866680 Report a problem | ||
| 6/7/2016 | Sold | $99,000-0.9%$57/sqft |
Source: GALMLS #735470 Report a problem | ||
| 1/10/2016 | Listing removed | $99,900$58/sqft |
Source: Gina Kiker #324547176 Report a problem | ||
| 12/11/2015 | Listed for sale | $99,900-12.3%$58/sqft |
Source: Gina Kiker #324547176 Report a problem | ||
| 9/17/2015 | Listing removed | $113,900$66/sqft |
Source: Keller Williams - Anniston #620536 Report a problem | ||
| 2/4/2015 | Listed for sale | $113,900$66/sqft |
Source: Northeast Alabama Real Estate Co., LLC dba Keller Williams Realty Group #620536 Report a problem | ||
Public tax history
| Year | Property taxes | Tax assessment |
|---|---|---|
| 2025 | -- | $14,380 -45.1% |
| 2024 | $1,152 +119.2% | $26,180 +99.8% |
| 2023 | $525 | $13,100 |
| 2022 | $525 +26.7% | $13,100 +23.8% |
| 2021 | $415 | $10,580 |
| 2020 | $415 | $10,580 +2.2% |
| 2019 | $415 +2.4% | $10,350 -0.1% |
| 2018 | $405 -1.1% | $10,360 +11.6% |
| 2017 | $409 +16.5% | $9,280 |
| 2016 | $351 | $9,280 +1.5% |
| 2013 | $351 +3.6% | $9,140 +3.2% |
| 2010 | $339 | $8,860 |
Find assessor info on the county website
Monthly payment
Est. payment
Payment breakdown
Explore the cost of this home by adjusting the details. Changes won't be saved.Climate risks
Neighborhood: 36271
Nearby schools
Schools provided by the listing agent
- Elementary: Ohatchee
- Middle: Ohatchee
- High: Ohatchee
Source: ValleyMLS. This data may not be complete. We recommend contacting the local school district to confirm school assignments for this home.


Similar homes
- $279,9003 bd2 ba1.8k sqft86 Simpson Rd, Ohatchee, AL 36271For Sale

 MLS ID #21464707, Angie Williamson, KW Realty Group. GALMLS
- $--2 bd2 ba1.4k sqft357 Cherokee Dr, Ragland, AL 35131Auction
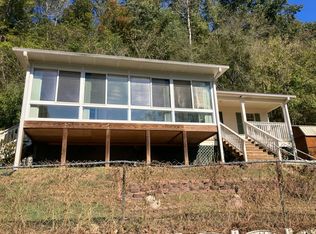 Auction.com 2
- $197,0003 bd3 ba1.5k sqft4723 State Highway 144, Ohatchee, AL 36271For Sale
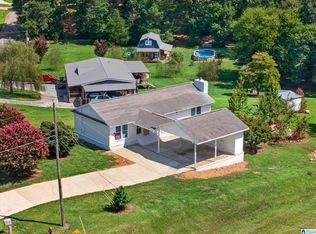 MLS ID #21462059, Morgan Knight, KW Realty Group. GALMLS
- $269,9003 bd2 ba1.4k sqft4885 Routon Ln, Southside, AL 35907For Sale
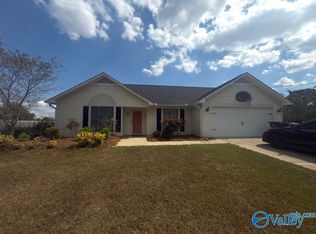 MLS ID #21930632, Traci Thomason. ValleyMLS
- $299,9004 bd3 ba2.3k sqftAt&t, Weaver, AL 36277For SaleMLS ID #21467099, Stephanie Haynes, Southern Hometown Selling, LLC. GALMLS
- $275,0004 bd3 ba1.8k sqftAt&t Fiber, Oxford, AL 36203For SaleMLS ID #21463308, Kayla Locklear, ERA King Real Estate. GALMLS
- $245,0005 bd2 ba2.1k sqft6202 Chartee Dr, Anniston, AL 36206For SaleMLS ID #21468001, Linda Pritchett, Kelly Right Real Estate of Ala. GALMLS
- $199,9004 bd2 ba2.2k sqft6214 Gunter St, Anniston, AL 36206For SaleMLS ID #21468125, Courtney Hartsfield, Kelly Right Real Estate of Ala. GALMLS
- $239,9004 bd2 ba1.9k sqft952 Carson Ln SW, Jacksonville, AL 36265For SaleMLS ID #21467961, Randall Doss, KW Realty Group. GALMLS
- $319,0004 bd3 ba2.2k sqft128 Wilson Way, Weaver, AL 36277For SaleMLS ID #21464170, Angie Wright, Prime Properties Real Estate, LLC. GALMLS
- $237,0003 bd2 ba2.3k sqft1218 Homewood Dr, Oxford, AL 36203For SaleMLS ID #21468118, Coilean Dansby, Keller Williams Realty Hoover. GALMLS
- $244,9003 bd2 ba1.5k sqftBuyer To Verify, Southside, AL 35907For SaleMLS ID #21449932, Bailey Mack, Keller Williams-Gadsden. GALMLS
- $279,0004 bd2 ba2k sqft1221 Knight Dr, Gadsden, AL 35904For SaleMLS ID #21458024, Skye Ector, eXp Realty, LLC Central. GALMLS
