Gorgeous move-in ready, well-maintained full brick home located in quiet neighborhood featuring 3 spacious bedrooms, 2 full bathrooms, sizable family room with gas log fireplace, updated lighting, fenced-in backyard, formal dining room and eat-in kitchen. Also featured are hardwood floors in main living area and tile in kitchen, bathrooms, laundry room and master closet.
For sale by owner
$269,900
6075 Chula Vista Rd, Southside, AL 35907
3beds
1,800sqft
SingleFamily
Built in 2006
0.68 Acres Lot
$232,800 Zestimate®
$150/sqft
$-- HOA
Overview
- 44 days
- 1,020
- 73
Listed by:
Property Owner (256) 485-8993
Facts & features
Interior
Bedrooms & bathrooms
- Bedrooms: 3
- Bathrooms: 2
- Full bathrooms: 2
Heating
- Forced air, Electric, Gas
Cooling
- Central
Appliances
- Included: Dishwasher, Range / Oven, Refrigerator
Features
- Flooring: Tile, Carpet, Hardwood
- Basement: Unfinished
- Has fireplace: Yes
Interior area
- Total interior livable area: 1,800 sqft
Property
Parking
- Total spaces: 2
- Parking features: Garage - Attached
Features
- Exterior features: Brick
Lot
- Size: 0.68 Acres
Details
- Parcel number: 2109310001002091
Construction
Type & style
- Home type: SingleFamily
Materials
- Wood
- Foundation: Other
- Roof: Shake / Shingle
Condition
- New construction: No
- Year built: 2006
Community & HOA
Location
- Region: Southside
Financial & listing details
- Price per square foot: $150/sqft
- Tax assessed value: $243,800
- Annual tax amount: $951
- Date on market: 9/12/2026
Estimated market value
$232,800
$210,000 - $263,000
$1,717/mo
Price history
| Date | Event | Price |
|---|---|---|
| 10/20/2026 | Sold | $191,500-23.4%$106/sqft |
Source:  ValleyMLS #21930123 Report a problem ValleyMLS #21930123 Report a problem | ||
| 10/8/2026 | Pending sale | $249,900$139/sqft |
Source: ValleyMLS #21930123 Report a problem | ||
| 10/1/2026 | Price change | $249,900-7.4%$139/sqft |
Source: ValleyMLS #21930123 Report a problem | ||
| 9/15/2026 | Listed for sale | $269,900$150/sqft |
Source: ValleyMLS #21929197 Report a problem | ||
| 6/16/2026 | Listing removed | $269,900$150/sqft |
Source: ValleyMLS #21919093 Report a problem | ||
| 6/5/2026 | Price change | $269,900-3.6%$150/sqft |
Source: ValleyMLS #21919093 Report a problem | ||
| 5/26/2026 | Listed for sale | $279,900+0.3%$156/sqft |
Source: ValleyMLS #21919093 Report a problem | ||
| 5/12/2026 | Listing removed | $279,000$155/sqft |
Source: ValleyMLS #21916949 Report a problem | ||
| 5/7/2026 | Price change | $279,000-3.8%$155/sqft |
Source: ValleyMLS #21916949 Report a problem | ||
| 5/5/2026 | Price change | $289,900-3.3%$161/sqft |
Source: ValleyMLS #21916949 Report a problem | ||
| 5/3/2026 | Listed for sale | $299,900-2%$167/sqft |
Source: ValleyMLS #21916949 Report a problem | ||
| 3/2/2026 | Listing removed | $305,900$170/sqft |
Source: ValleyMLS #21908791 Report a problem | ||
| 2/1/2026 | Listed for sale | $305,900+82.2%$170/sqft |
Source: ValleyMLS #21908791 Report a problem | ||
| 12/19/2018 | Sold | $167,900-1.2%$93/sqft |
Source: ValleyMLS #1106862 Report a problem | ||
| 11/12/2018 | Listed for sale | $169,900+13.3%$94/sqft |
Source: ERA King Real Estate #1106862 Report a problem | ||
| 9/29/2016 | Sold | $149,900+0.3%$83/sqft |
Source: ValleyMLS #1019661 Report a problem | ||
| 9/17/2016 | Pending sale | $149,500$83/sqft |
Source: ERA King Real Estate #1019661 Report a problem | ||
| 7/7/2016 | Listed for sale | $149,500-6%$83/sqft |
Source: ERA King Real Estate #1019661 Report a problem | ||
| 12/29/2015 | Listed for sale | $159,000-3.6%$88/sqft |
Source: ERA King Real Estate #1019661 Report a problem | ||
| 5/14/2015 | Listed for sale | $165,000-2.3%$92/sqft |
Source: ERA King Real Estate #1019661 Report a problem | ||
| 9/25/2014 | Price change | $168,900+0.5%$94/sqft |
Source: Advantage Properties #802719 Report a problem | ||
| 6/22/2014 | Price change | $168,000+0.1%$93/sqft |
Source: Owner Report a problem | ||
| 4/17/2014 | Listed for sale | $167,900-0.7%$93/sqft |
Source: Keith Davis Realty, Inc. #368232 Report a problem | ||
| 1/3/2014 | Listing removed | $169,000$94/sqft |
Source: Clokey Realty #944773 Report a problem | ||
| 9/12/2013 | Price change | $169,000-2.3%$94/sqft |
Source: CLOKEY REALTY INC #944773 Report a problem | ||
| 7/4/2013 | Listed for sale | $173,000$96/sqft |
Source: CLOKEY REALTY INC #944773 Report a problem | ||
Public tax history
| Year | Property taxes | Tax assessment |
|---|---|---|
| 2025 | $951 | $24,400 |
| 2024 | $951 | $24,400 |
| 2023 | $951 +22.9% | $24,400 +21.5% |
| 2022 | $774 +18.1% | $20,080 +16.9% |
| 2021 | $655 -7% | $17,180 -49.9% |
| 2020 | $704 -49.9% | $34,320 +108% |
| 2019 | $1,407 +124.2% | $16,500 +0.2% |
| 2017 | $628 +11.8% | $16,460 -2.8% |
| 2016 | $561 | $16,940 |
| 2015 | $561 | -- |
| 2013 | $561 | $17,120 -2.2% |
| 2012 | -- | $17,500 |
| 2011 | -- | $17,500 |
| 2010 | -- | $17,500 |
| 2008 | -- | -- |
Find assessor info on the county website
Monthly payment
Est. payment
Payment breakdown
Explore the cost of this home by adjusting the details. Changes won't be saved.Climate risks
Neighborhood: 35907
Nearby schools
Schools provided by the listing agent
- Elementary: SOUTHSIDE
- Middle: RAINBOW
- High: SOUTHSIDE HIGH SCHOOL
Source: The MLS. This data may not be complete. We recommend contacting the local school district to confirm school assignments for this home.


Similar homes
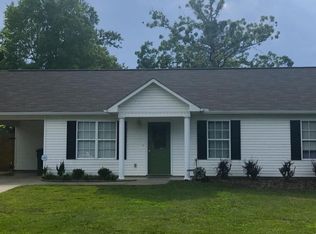
- $269,9003 bd2 ba1.4k sqft4885 Routon Ln, Southside, AL 35907For Sale
 MLS ID #21930632, Traci Thomason. ValleyMLS
 - $284,9003 bd2 ba1.4k sqft1261 Holiday Dr, Southside, AL 35907For Sale
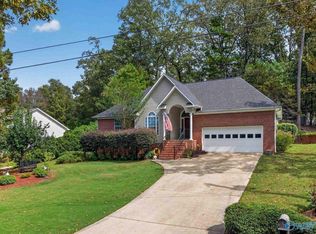 MLS ID #21931070, Will Alexander. ValleyMLS
 - $235,0003 bd2 ba1.7k sqft3215 Berkley Hills Dr W, Gadsden, AL 35907For Sale
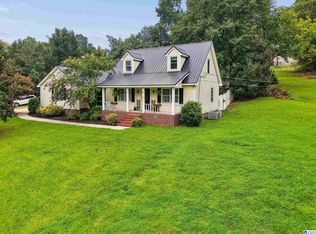
 MLS ID #21460242, Laura Davis, EXIT Legacy Realty. GALMLS
 - $289,9003 bd2 ba1.6k sqft1917 Blake Dr, Southside, AL 35907For Sale
 MLS ID #21922245, Stephanie Ajlouny. ValleyMLS
 - $244,9003 bd2 ba1.5k sqftBuyer To Verify, Southside, AL 35907For SaleMLS ID #21449932, Bailey Mack, Keller Williams-Gadsden. GALMLS
- $314,9003 bd2 ba1.6k sqft4977 Big Oak Dr E, Southside, AL 35907For SaleMLS ID #21455437, Amber Collett, Re Vision Unlimited LLC Dba Re. GALMLS
- $329,9003 bd2 ba1.8k sqft1421 Marshall Way, Southside, AL 35907For SaleMLS ID #21453490, Russell Kurtts, LAH Sotheby's International Realty Mountain Brook. GALMLS
- $249,9003 bd2 ba1.7k sqft622 Justin Dr, Gadsden, AL 35905For SaleMLS ID #21461408, Amber Taylor, S & S Homes Realty West LLC. GALMLS
- $349,9003 bd2 ba2.1k sqft5265 Louise St, Southside, AL 35907For SaleMLS ID #21459473, Tainielle Humes, Redfin Corporation. GALMLS
- $279,9003 bd2 ba1.8k sqft86 Simpson Rd, Ohatchee, AL 36271For SaleMLS ID #21464707, Angie Williamson, KW Realty Group. GALMLS
