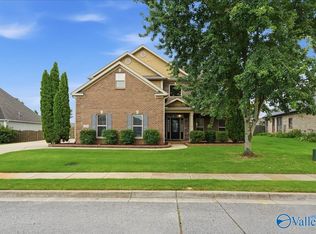
Welcome to coveted community of Lake Forest, where everyday living feels like a getaway! This beautiful 4-bedroom, single-level home with a dedicated office offers comfort, convenience, and resort-style living. The thoughtfully designed floor plan features spacious bedrooms and inviting living areas perfect for relaxing or entertaining. Enjoy the peaceful backyard shaded by mature trees, creating a private outdoor retreat. Lake Forest amenities include a clubhouse, resort-style pool, fitness center, and scenic walking trails surrounding the lake. A wonderful opportunity to enjoy easy one-level living and an exceptional lifestyle in one of the area’s most desirable communities!
For sale
$527,000
11 Holly Park Blvd SW, Huntsville, AL 35824
4beds
2,851sqft
Single Family Residence
Built in 2015
-- sqft lot
$516,700 Zestimate®
$185/sqft
$55/mo HOA
What's special
Spacious bedroomsPrivate outdoor retreatDedicated office
- 3 days |
- 244 |
- 16 |
Likely to sell faster than
Zillow last checked:
Listing updated:
Listed by:
Nicole Leo 256-529-1123,
KW Huntsville
Source: ValleyMLS,MLS#: 21926585
Facts & features
Interior
Bedrooms & bathrooms
- Bedrooms: 4
- Bathrooms: 4
- Full bathrooms: 3
- 1/2 bathrooms: 1
Rooms
- Room types: Foyer, Master Bedroom, Living Room, Bedroom 2, Dining Room, Bedroom 3, Kitchen, Bedroom 4, Office/Study
Primary bedroom
- Features: Ceiling Fan(s), Crown Molding, Carpet, Sitting Area, Tray Ceiling(s), Walk in Closet 2
- Level: First
- Area: 360
- Dimensions: 24 x 15
Bedroom 2
- Features: Ceiling Fan(s), Carpet, Walk-In Closet(s)
- Level: First
- Area: 144
- Dimensions: 12 x 12
Bedroom 3
- Features: Ceiling Fan(s), Carpet, Walk-In Closet(s)
- Level: First
- Area: 144
- Dimensions: 12 x 12
Bedroom 4
- Features: Ceiling Fan(s), Carpet, Walk-In Closet(s)
- Level: First
- Area: 144
- Dimensions: 12 x 12
Dining room
- Features: Crown Molding, Tray Ceiling(s), Wood Floor
- Level: First
- Area: 240
- Dimensions: 12 x 20
Kitchen
- Features: Eat-in Kitchen, Granite Counters, Kitchen Island, Pantry, Smooth Ceiling, Wood Floor
- Level: First
- Area: 195
- Dimensions: 15 x 13
Living room
- Features: Ceiling Fan(s), Crown Molding, Fireplace, Recessed Lighting, Smooth Ceiling, Tray Ceiling(s), Wood Floor
- Area: 260
- Dimensions: 20 x 13
Heating
- Central 1
Cooling
- Central 1, Electric
Features
- Open Floorplan
- Has basement: No
- Has fireplace: Yes
- Fireplace features: Gas Log
Interior area
- Total interior livable area: 2,851 sqft
Property
Parking
- Parking features: Garage-Two Car
Features
- Levels: One
- Stories: 1
Details
- Parcel number: 2502031001006046
Construction
Type & style
- Home type: SingleFamily
- Architectural style: Ranch
- Property subtype: Single Family Residence
Materials
- Foundation: Slab
Condition
- New construction: No
- Year built: 2015
Utilities & green energy
- Sewer: Public Sewer
- Water: Public
Community & HOA
Community
- Subdivision: Lake Forest
HOA
- Has HOA: Yes
- HOA fee: $660 annually
- HOA name: Lake Forest HOA-Huntsville
Location
- Region: Huntsville
Financial & listing details
- Price per square foot: $185/sqft
- Tax assessed value: $357,200
- Annual tax amount: $4,144
- Date on market: 8/15/2026
Estimated market value
$516,700
$491,000 - $543,000
$2,616/mo
Price history
| Date | Event | Price |
|---|---|---|
| 8/15/2026 | Listed for sale | $527,000+120%$185/sqft |
Source:  ValleyMLS #21926585 Report a problem ValleyMLS #21926585 Report a problem | ||
| 12/31/2015 | Sold | $239,500$84/sqft |
Source: Public Record Report a problem | ||
Public tax history
| Year | Property taxes | Tax assessment |
|---|---|---|
| 2025 | $4,144 +137.7% | $71,440 +108.4% |
| 2024 | $1,743 | $34,280 |
| 2023 | $1,743 +12.2% | $34,280 +12% |
| 2022 | $1,554 +6% | $30,600 +5.9% |
| 2021 | $1,466 +9% | $28,900 +8.8% |
| 2020 | $1,346 +3.4% | $26,560 +3.3% |
| 2019 | $1,302 | $25,700 -0.1% |
| 2018 | $1,302 -0.1% | $25,720 |
| 2017 | $1,303 | $25,720 -50% |
| 2016 | $1,303 -12.7% | $51,420 +757% |
| 2015 | $1,492 +328.7% | $6,000 |
| 2014 | $348 | $6,000 |
Find assessor info on the county website
Monthly payment
Est. payment
Payment breakdown
Explore the cost of this home by adjusting the details. Changes won't be saved.Climate risks
Neighborhood: Lake Forest
Nearby schools
GreatSchools rating
- 7/10James E Williams SchoolGrades: PK-5Distance: 0.7 mi
- 3/10Williams Middle SchoolGrades: 6-8Distance: 0.7 mi
- 2/10Columbia High SchoolGrades: 9-12Distance: 6.1 mi
Schools provided by the listing agent
- Elementary: Williams
- Middle: Williams
- High: Columbia High
Source: ValleyMLS. This data may not be complete. We recommend contacting the local school district to confirm school assignments for this home.
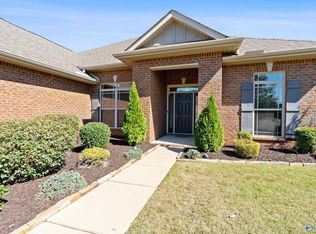
- $410,0004 bd3 ba2.4k sqft15 Holly Park Blvd SW, Huntsville, AL 35824Sold
- $682,5004 bd5 ba4.1k sqft9 Holly Park Blvd SW, Huntsville, AL 35824Off Market

- $568,2004 bd4 ba3k sqft14 Holly Park Blvd, Huntsville, AL 35824Off Market
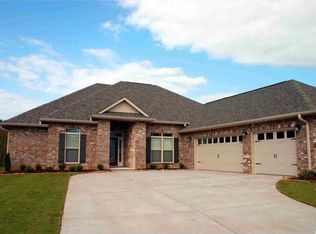
- $532,8004 bd3 ba3k sqft12 Holly Park Blvd, Huntsville, AL 35824Off Market
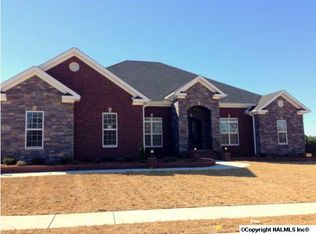
- $517,0004 bd4 ba3k sqft14 Holly Park Blvd SW, Huntsville, AL 35824Off Market
- $563,100-- bd1 ba3.3k sqft17 Holly Park Blvd SW, Huntsville, AL 35824Off Market
- $416,300-- bd1 ba2.9k sqft195 Bremerton Dr SW, Huntsville, AL 35824Off Market
- $450,8004 bd3 ba2.5k sqft15 Holly Park Blvd, Huntsville, AL 35824Off Market
A local agent can set up tours, give advice and negotiate with sellers.
A local lender can help you make sure your offer is ready when you are.
Similar homes
- $520,0004 bd4 ba2.8k sqft12 Nutcracker Ln SW, Huntsville, AL 35824For Sale
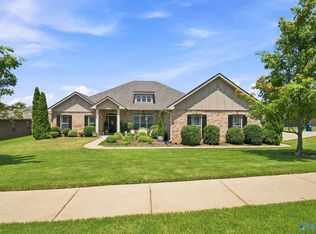 MLS ID #21924995, Alison Haines. ValleyMLS
 - $535,0004 bd4 ba3.1k sqft24 Hawthorn Heights Blvd SW, Huntsville, AL 35824For Sale
 MLS ID #21923596, Rebecca Lowrey. ValleyMLS
 - $539,0004 bd3 ba3k sqft8 Crimson Cloud SW, Huntsville, AL 35824For Sale
 MLS ID #21923641, Monika Glennon. ValleyMLS
 - $519,0003 bd4 ba2.9k sqft11 America Holly Cir SW, Huntsville, AL 35824For Sale
 MLS ID #21926176, Rebecca Lowrey. ValleyMLS
 - $565,0004 bd3 ba3.1k sqft2 Youpon Dr, Huntsville, AL 35824For SaleMLS ID #21920667, Rachel Wiley. ValleyMLS
- $475,0005 bd3 ba3k sqft7 Crimson Cloud SW, Huntsville, AL 35824For SaleMLS ID #21916905, Chelsea Frye. ValleyMLS
- $462,5004 bd3 ba2.7k sqft22 Desert Oak Ct SW, Huntsville, AL 35824For SaleMLS ID #21924889, Rod Weaver. ValleyMLS
- $458,0004 bd4 ba2.6k sqft17 Desert Oak Ct SW, Huntsville, AL 35824For SaleMLS ID #21920089, Darren Keith Urban. ValleyMLS
- $439,9004 bd3 ba2.5k sqft24 Winter King Dr SW, Huntsville, AL 35824For SaleMLS ID #21917245, Leena Jacobs. ValleyMLS
- $420,0004 bd4 ba3k sqft217 Skehan St SW, Huntsville, AL 35824For SaleMLS ID #21919894, Megan Wilson. ValleyMLS
- $440,0004 bd3 ba2.7k sqft13 Patana Ln, Huntsville, AL 35824For SaleMLS ID #21923984, Mike Manosky. ValleyMLS
- $515,0004 bd4 ba3.3k sqft502 W River Landing Blvd SW, Madison, AL 35756For SaleMLS ID #176634, Shelia O'Rourke, Keller Williams Tuscaloosa. WAMLS
- $439,0004 bd3 ba2.7k sqft8 Leyland Dr SW, Huntsville, AL 35824For SaleMLS ID #21923526, Alice Yielding. ValleyMLS
- $269,9003 bd3 ba1.6k sqft84 She Oak Dr, Huntsville, AL 35824New ConstructionMLS ID #21926723, Melissa Hill. ValleyMLS
- $420,0004 bd3 ba3k sqft478 E Mossyleaf Dr, Huntsville, AL 35824For SaleMLS ID #21916245, Shanisha Hall. ValleyMLS
- $698,0004 bd5 ba3.8k sqft25 Bannut Ct SW, Huntsville, AL 35824For SaleMLS ID #21920403, Sonia Burnett. ValleyMLS
- $330,0003 bd3 ba2.3k sqft115 Tallmadge Ct SW, Huntsville, AL 35824For SaleMLS ID #21925273, Walt Hennessee. ValleyMLS
- $443,5004 bd4 ba2.7k sqft100 Silver Tail Ln SW, Huntsville, AL 35824For SaleMLS ID #21919761, Blake Hale. ValleyMLS
- $376,0004 bd3 ba2.6k sqft24 Silky Oak Cir SW, Huntsville, AL 35824For SaleMLS ID #21917362, Nakia Walker. ValleyMLS
- $725,0005 bd5 ba3.7k sqft29 Elm Ridge Blvd SW, Huntsville, AL 35824For SaleMLS ID #21924713, Ralph Harvey. ValleyMLS
