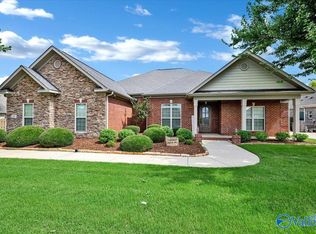
Custom-built in the highly Lake Forest Community! Features soaring ceilings. hardwood floors, extensive crown molding and baseboards, arched doorways, and custom built ins. The kitchen offers granite countertops, double ovens and spacious walk in pantry, for entertaining and every day living. Primary suite is on the main level which provides comfort and privacy with large master bathroom with large walk in closet. Enjoy peaceful mornings and relaxing evenings on the screened in back porch overlooking the private(wooded) back yard. This home offers 5 bedrooms to which one could be a game room, media room or bonus room. Amenities :fitness center, pool and tennis court.
For sale
Price cut: $5K (8/30)
$720,000
29 Elm Ridge Blvd SW, Huntsville, AL 35824
5beds
3,755sqft
Single Family Residence
Built in 2007
0.5 Acres Lot
$707,200 Zestimate®
$192/sqft
$55/mo HOA
What's special
Custom built insDouble ovensSoaring ceilingsHardwood floorsArched doorwaysScreened in back porchGranite countertops
- 53 days
- 490
- 16
Zillow last checked:
Listing updated:
Listed by:
Ralph Harvey 561-888-1337,
List With Freedom
Source: ValleyMLS,MLS#: 21924713
Facts & features
Interior
Bedrooms & bathrooms
- Bedrooms: 5
- Bathrooms: 5
- Full bathrooms: 4
- 1/2 bathrooms: 1
Rooms
- Room types: Master Bedroom, Living Room, Bedroom 2, Dining Room, Bedroom 3, Kitchen, Bedroom 4, Breakfast, Great Room, Bathroom 1, Utility Room
Primary bedroom
- Features: Carpet, Double Vanity, Walk-In Closet(s)
- Level: First
- Area: 221
- Dimensions: 13 x 17
Bedroom 2
- Features: Carpet
- Level: Second
- Area: 143
- Dimensions: 11 x 13
Bedroom 3
- Features: Carpet
- Level: Second
- Area: 143
- Dimensions: 11 x 13
Bedroom 4
- Features: Carpet
- Level: Second
- Area: 180
- Dimensions: 12 x 15
Bedroom 5
- Features: Carpet
- Level: Second
- Area: 462
- Dimensions: 21 x 22
Bathroom 1
- Level: First
- Area: 42
- Dimensions: 6 x 7
Dining room
- Features: Wood Floor
- Level: First
- Area: 165
- Dimensions: 11 x 15
Great room
- Features: Wood Floor
- Level: First
- Area: 336
- Dimensions: 16 x 21
Kitchen
- Features: Kitchen Island, Pantry
- Level: First
- Area: 168
- Dimensions: 12 x 14
Living room
- Features: Wood Floor
- Level: First
- Area: 143
- Dimensions: 11 x 13
Utility room
- Features: Tile
- Level: First
- Area: 77
- Dimensions: 7 x 11
Heating
- Baseboard, Central 1, Electric, Gas(n/a use NGas or PGas), Natural Gas
Cooling
- Central 1
Appliances
- Included: Range, Double Oven, Dishwasher, Microwave, Refrigerator, Disposal
Features
- Basement: Crawl Space
- Number of fireplaces: 1
- Fireplace features: Gas Log, One
Interior area
- Total interior livable area: 3,755 sqft
Property
Parking
- Parking features: Garage-Three Car, Garage-Attached, Garage Door Opener
Features
- Levels: Two
- Stories: 2
- Patio & porch: Screened Porch
- Exterior features: Sidewalk
Lot
- Size: 0.5 Acres
- Dimensions: 145 x 145
Details
- Parcel number: 1608330000059023
Construction
Type & style
- Home type: SingleFamily
- Property subtype: Single Family Residence
Condition
- New construction: No
- Year built: 2007
Utilities & green energy
- Sewer: Public Sewer
- Water: Public
Community & HOA
Community
- Features: Gated, Tennis Court(s)
- Subdivision: Lake Forest
HOA
- Has HOA: Yes
- HOA fee: $660 annually
- HOA name: Lake Forest
Location
- Region: Huntsville
Financial & listing details
- Price per square foot: $192/sqft
- Tax assessed value: $512,800
- Annual tax amount: $2,926
- Date on market: 7/24/2026
Estimated market value
$707,200
$672,000 - $743,000
$3,382/mo
Price history
| Date | Event | Price |
|---|---|---|
| 8/30/2026 | Price change | $720,000-0.7%$192/sqft |
Source:  ValleyMLS #21924713 Report a problem ValleyMLS #21924713 Report a problem | ||
| 8/2/2026 | Price change | $725,000-0.7%$193/sqft |
Source: ValleyMLS #21924713 Report a problem | ||
| 7/24/2026 | Listed for sale | $730,000+92.1%$194/sqft |
Source: ValleyMLS #21924713 Report a problem | ||
| 8/3/2009 | Sold | $380,000+319.9%$101/sqft |
Source: Public Record Report a problem | ||
| 1/5/2007 | Sold | $90,500$24/sqft |
Source: Public Record Report a problem | ||
Public tax history
| Year | Property taxes | Tax assessment |
|---|---|---|
| 2025 | $2,926 +4.5% | $51,280 +4.4% |
| 2024 | $2,800 | $49,100 |
| 2023 | $2,800 +11.6% | $49,100 +11.4% |
| 2022 | $2,509 +6.4% | $44,080 +6.3% |
| 2021 | $2,357 +9.7% | $41,460 +9.5% |
| 2020 | $2,148 +3.6% | $37,860 +3.6% |
| 2019 | $2,072 | $36,560 +0.1% |
| 2018 | $2,072 +0.1% | $36,520 |
| 2017 | $2,070 | $36,520 |
| 2016 | $2,070 | $36,520 |
| 2015 | $2,070 -3.9% | $36,520 -3.8% |
| 2014 | $2,155 | $37,980 |
| 2013 | -- | $37,980 |
| 2012 | -- | $37,980 |
| 2011 | -- | $37,980 |
Find assessor info on the county website
Monthly payment
Est. payment
Payment breakdown
Explore the cost of this home by adjusting the details. Changes won't be saved.Climate risks
Neighborhood: Lake Forest
Nearby schools
Schools provided by the listing agent
- Elementary: Williams
- Middle: Williams
- High: Columbia High
Source: ValleyMLS. This data may not be complete. We recommend contacting the local school district to confirm school assignments for this home.
Similar homes
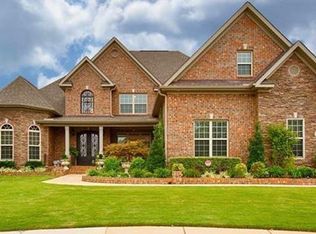
- $749,5006 bd4 ba3.5k sqft378 Natures Way, Huntsville, AL 35824For Sale
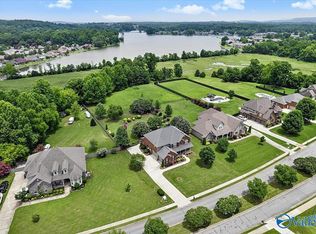 MLS ID #21927427, Marilyn Cash. ValleyMLS
 - $499,0004 bd4 ba2.8k sqft12 Nutcracker Ln SW, Huntsville, AL 35824For Sale
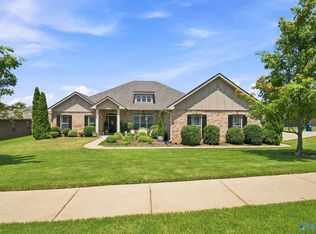 MLS ID #21924995, Alison Haines. ValleyMLS
 - $497,7004 bd3 ba2.8k sqft68 Atherton Cir SW, Huntsville, AL 35824For Sale
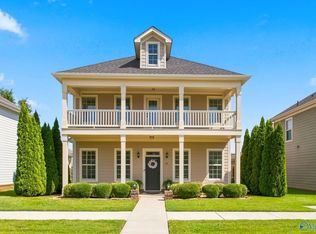 MLS ID #21928944, Tina Craft. ValleyMLS
 - $565,0004 bd3 ba3.1k sqft2 Youpon Dr, Huntsville, AL 35824For Sale
 MLS ID #21920667, Rachel Wiley. ValleyMLS
