Two bedroom and two bath home with metal roof and vinyl siding. House originally a three bedroom but has been converted to a two bedroom with the protentional of changing back to a three bedroom. A full unfinished basement could make a good game room or workshop.
For sale
$128,900
6312 Winwood Dr, Anniston, AL 36206
2beds
1,175sqft
Single Family Residence
Built in 1974
0.38 Acres Lot
$150,300 Zestimate®
$110/sqft
$-- HOA
What's special
Metal roofFull unfinished basementVinyl siding
- 2 days
- 109
- 8
Likely to sell faster than
Zillow last checked:
Listing updated:
Listed by:
Terry Lynne Wright 256-710-6555,
Freedom Realty, LLC
Source: GALMLS,MLS#: 21468386
Facts & features
Interior
Bedrooms & bathrooms
- Bedrooms: 2
- Bathrooms: 2
- Full bathrooms: 2
Rooms
- Room types: Bedroom, Dining Room, Bathroom, Kitchen, Master Bathroom, Master Bedroom
Primary bedroom
- Level: First
Bedroom 1
- Level: First
Primary bathroom
- Level: First
Bathroom 1
- Level: First
Dining room
- Level: First
Kitchen
- Features: Laminate Counters
- Level: First
Living room
- Level: First
Basement
- Area: 1175
Heating
- Natural Gas, Heat Pump
Cooling
- Heat Pump
Appliances
- Included: Dishwasher, Freezer, Stove-Electric, Gas Water Heater
- Laundry: Electric Dryer Hookup, Washer Hookup, Main Level, Laundry Room, Laundry (ROOM), Yes
Features
- None, Tub/Shower Combo
- Flooring: Carpet, Vinyl
- Basement: Full,Unfinished,Block
- Attic: Other,Yes
- Has fireplace: No
Interior area
- Total interior livable area: 1,175 sqft
- Finished area above ground: 1,175
- Finished area below ground: 0
Video & virtual tour
Property
Parking
- Total spaces: 1
- Parking features: Driveway, Parking (MLVL)
- Carport spaces: 1
- Has uncovered spaces: Yes
Features
- Levels: One and One Half
- Stories: 1.5
- Patio & porch: Porch, Open (DECK), Deck
- Pool features: None
- View description: None
- Waterfront features: No
Lot
- Size: 0.38 Acres
- Features: Subdivision, Vacant Lot
Details
- Parcel number: 1803070002037.000
- Special conditions: As Is
Construction
Type & style
- Home type: SingleFamily
- Property subtype: Single Family Residence
Materials
- Vinyl Siding
- Foundation: Basement
Condition
- Year built: 1974
Utilities & green energy
- Sewer: Septic Tank
- Water: Public
Community & HOA
Community
- Subdivision: Bradley Acres
Location
- Region: Anniston
Financial & listing details
- Price per square foot: $110/sqft
- Tax assessed value: $148,040
- Annual tax amount: $322
- Price range: $128.9K - $128.9K
- Date on market: 10/22/2026
Estimated market value
$150,300
$126,000 - $170,000
$1,123/mo
Price history
| Date | Event | Price |
|---|---|---|
| 10/22/2026 | Listed for sale | $128,900$110/sqft |
Source:  GALMLS #21468386 Report a problem | ||
Public tax history
| Year | Property taxes | Tax assessment |
|---|---|---|
| 2025 | $322 +10.9% | $14,600 +6.9% |
| 2024 | $290 -5.7% | $13,660 -3.7% |
| 2023 | $308 +17.1% | $14,180 +10.4% |
| 2022 | $263 +40% | $12,840 +21.1% |
| 2021 | $188 | $10,600 |
| 2020 | $188 | $10,600 +2.7% |
| 2019 | $188 +4.9% | $10,320 -0.2% |
| 2018 | $179 | $10,340 +4.2% |
| 2017 | $179 +8.5% | $9,920 |
| 2016 | $165 | $9,920 |
| 2013 | $165 | $9,920 |
| 2010 | $165 | $9,920 |
Find assessor info on the county website
Monthly payment
Est. payment
Payment breakdown
Explore the cost of this home by adjusting the details. Changes won't be saved.Climate risks
Neighborhood: 36206
Nearby schools
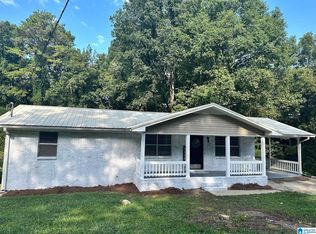

Similar homes
- $115,0003 bd2 ba1.3k sqft729 Dagun St, Anniston, AL 36206For Sale
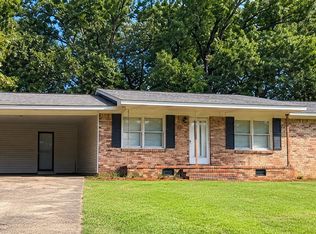
 MLS ID #21467505, Jenny Houze, ERA King Real Estate - Pell City. GALMLS
- $--4 bd1 ba1.4k sqft5534 Saks Rd, Anniston, AL 36206Auction
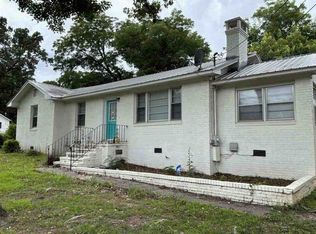 Auction.com 1
- $129,0003 bd2 ba1.6k sqft5422 Saks Rd, Anniston, AL 36206For Sale
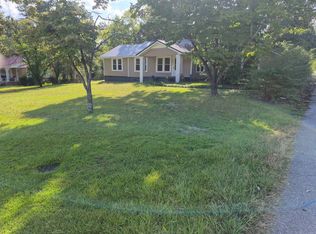 MLS ID #11991542, Dustin Shannon, DALTON WADE INC. My State MLS
- $189,0003 bd2 ba1.2k sqftSparklight, Anniston, AL 36206For Sale
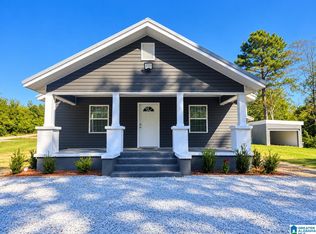 MLS ID #21468515, Sylvia Bentley, ERA King Real Estate. GALMLS
- $125,0003 bd2 ba1.2k sqftProvider Unknown, Jacksonville, AL 36265For SaleMLS ID #21468427, Joey Crews, KW Realty Group. GALMLS
- $154,9003 bd2 ba1.5k sqft6205 Cane Creek Dr, Anniston, AL 36206For SaleMLS ID #21464143, Hannah McCandless, Anderson Realty Company LLC. GALMLS
- $165,0003 bd2 ba1.3k sqft452 Permita Ct, Anniston, AL 36206For SaleMLS ID #21461485, Kaylee Slick, Southern Hometown Selling, LLC. GALMLS
- $145,9002 bd1 ba1k sqftSparklight, Anniston, AL 36206For SaleMLS ID #21464242, Charlotte Smith, Gold Star Gallery Homes, Inc. GALMLS
- $94,9003 bd2 ba1.6k sqftSpark Light, Anniston, AL 36206For SaleMLS ID #21466897, Chris Bobo, KW Realty Group. GALMLS
- $154,9003 bd2 ba1.3k sqftSparklight, Anniston, AL 36207For SaleMLS ID #21468217, Yanezi Garcia, eXp Realty, LLC Central. GALMLS
- $164,9003 bd2 ba1.4k sqft4914 Post Oak Rd, Anniston, AL 36206For SaleMLS ID #21462387, Jeremy Cromer, Kelly Right Real Estate of Ala. GALMLS
- $94,5003 bd2 ba1.1k sqft78 Pelham Hts, Anniston, AL 36206For SaleMLS ID #21468025, Betty McGinnis, Kelly Right Real Estate of Ala. GALMLS
- $129,9003 bd2 ba1.2k sqft1221 Glendale Rd, Anniston, AL 36207For SaleMLS ID #21465376, Greg Morgan, KW Realty Group. GALMLS
- $124,9002 bd1 ba748 sqft509 Cobb Ave, Weaver, AL 36277For SaleMLS ID #21466590, Kimberley Sewell, 1st Choice Realty LLC. GALMLS
- $119,9003 bd2 ba1.3k sqft730 Bird St, Anniston, AL 36207For SaleMLS ID #21467282, Betty McGinnis, Kelly Right Real Estate of Ala. GALMLS
- $169,9003 bd2 ba1.3k sqft109 Brenda Rd, Anniston, AL 36206For SaleMLS ID #21457407, Tan Akles-Fitch, Real Estate Wired. GALMLS
