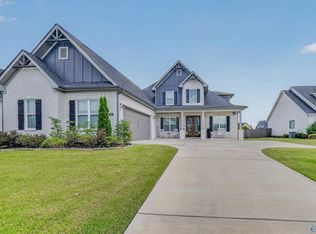
This custom-built 4-bed, 4-bath home offers an open layout with a main-level primary suite and luxurious bath. The chef’s kitchen features abundant counter space, a large pantry, and a custom island with tons of space for entertaining. A convenient pocket office provides a dedicated workspace, while the expansive bonus room/loft is ideal for a gym, game room, home office, or movie room. Enjoy game days on the screened porch or evenings around the fire pit in the fenced backyard with zoysia. Additional features include a tankless water heater and whole-house surge protector. Enjoy a tucked away setting just minutes from Village of Providence, Research Park, Bridge Street, and MidCity!
For sale
$799,000
100 Bishop Bend Dr, Huntsville, AL 35806
4beds
3,558sqft
Single Family Residence
Built in 2020
-- sqft lot
$-- Zestimate®
$225/sqft
$46/mo HOA
What's special
Main-level primary suiteLuxurious bathConvenient pocket officeLarge pantryAbundant counter spaceScreened porchOpen layout
- 4 days
- 302
- 21
Likely to sell faster than
Zillow last checked:
Listing updated:
Listed by:
Sierra Vehawn 256-836-1148,
ERA King Real Estate
Source: ValleyMLS,MLS#: 21932207
Facts & features
Interior
Bedrooms & bathrooms
- Bedrooms: 4
- Bathrooms: 4
- Full bathrooms: 3
- 1/2 bathrooms: 1
Rooms
- Room types: Foyer, Master Bedroom, Living Room, Bedroom 2, Dining Room, Bedroom 3, Kitchen, Bedroom 4, Bonus Room, Laundry
Primary bedroom
- Features: 9’ Ceiling, Crown Molding, Carpet, Smooth Ceiling, Window Cov, Walk-In Closet(s)
- Level: First
- Area: 256
- Dimensions: 16 x 16
Bedroom 2
- Features: Carpet, Smooth Ceiling, Walk-In Closet(s)
- Level: Second
- Area: 196
- Dimensions: 14 x 14
Bedroom 3
- Features: Carpet, Smooth Ceiling, Walk-In Closet(s)
- Level: Second
- Area: 192
- Dimensions: 16 x 12
Bedroom 4
- Features: Carpet, Smooth Ceiling, Walk-In Closet(s)
- Level: Second
- Area: 143
- Dimensions: 13 x 11
Dining room
- Features: 9’ Ceiling, Crown Molding, Smooth Ceiling, Window Cov, Wood Floor
- Level: First
- Area: 224
- Dimensions: 16 x 14
Kitchen
- Features: 9’ Ceiling, Crown Molding, Eat-in Kitchen, Granite Counters, Kitchen Island, Pantry, Recessed Lighting, Wood Floor
- Level: First
- Area: 300
- Dimensions: 20 x 15
Living room
- Features: 10’ + Ceiling, Ceiling Fan(s), Crown Molding, Fireplace, Recessed Lighting, Smooth Ceiling, Wood Floor
- Level: First
- Area: 340
- Dimensions: 20 x 17
Bonus room
- Features: Ceiling Fan(s), Crown Molding, Carpet, Recessed Lighting, Smooth Ceiling
- Level: Second
- Area: 416
- Dimensions: 26 x 16
Laundry room
- Features: Crown Molding, Smooth Ceiling, Tile, Walk-In Closet(s)
- Level: First
- Area: 56
- Dimensions: 8 x 7
Heating
- Central 2, Electric
Cooling
- Central 2, Electric
Appliances
- Included: Microwave, Tankless Water Heater
Features
- Open Floorplan, Smart Thermostat
- Windows: Double Pane Windows
- Has basement: No
- Number of fireplaces: 1
- Fireplace features: Gas Log, One
Interior area
- Total interior livable area: 3,558 sqft
Property
Parking
- Parking features: Garage-Two Car, Garage-Attached, Garage Faces Side, Driveway-Concrete, Parking Pad, Corner Lot
Features
- Levels: Two
- Stories: 2
- Patio & porch: Front Porch, Screened Porch
- Exterior features: Curb/Gutters, Sidewalk
Details
- Parcel number: 1506140003061000
Construction
Type & style
- Home type: SingleFamily
- Property subtype: Single Family Residence
Materials
- Foundation: Slab
Condition
- New construction: No
- Year built: 2020
Utilities & green energy
- Sewer: Septic Tank
- Water: Public
Green energy
- Energy efficient items: Tank-less Water Heater
Community & HOA
Community
- Features: Curbs
- Security: Security System
- Subdivision: Bishop Row
HOA
- Has HOA: Yes
- HOA fee: $550 annually
- HOA name: David Hasley
Location
- Region: Huntsville
Financial & listing details
- Price per square foot: $225/sqft
- Tax assessed value: $831,800
- Annual tax amount: $2,963
- Date on market: 10/21/2026
Estimated market value
Not available
Estimated sales range
Not available
Not available
Price history
| Date | Event | Price |
|---|---|---|
| 10/21/2026 | Listed for sale | $799,000$225/sqft |
Source:  ValleyMLS #21932207 Report a problem | ||
| 10/20/2026 | Listing removed | $799,000$225/sqft |
Source: ValleyMLS #21912043 Report a problem | ||
| 9/28/2026 | Price change | $799,000-3.2%$225/sqft |
Source: ValleyMLS #21912043 Report a problem | ||
| 8/28/2026 | Price change | $825,000-2.9%$232/sqft |
Source: ValleyMLS #21912043 Report a problem | ||
| 8/9/2026 | Price change | $850,000-1.7%$239/sqft |
Source: ValleyMLS #21912043 Report a problem | ||
| 8/4/2026 | Price change | $864,900-1.1%$243/sqft |
Source: ValleyMLS #21912043 Report a problem | ||
| 7/7/2026 | Price change | $874,900-1.7%$246/sqft |
Source: ValleyMLS #21912043 Report a problem | ||
| 5/25/2026 | Price change | $890,000-1.1%$250/sqft |
Source: ValleyMLS #21912043 Report a problem | ||
| 4/13/2026 | Price change | $899,900-2.7%$253/sqft |
Source: ValleyMLS #21912043 Report a problem | ||
| 3/29/2026 | Price change | $925,000-1.1%$260/sqft |
Source: ValleyMLS #21912043 Report a problem | ||
| 3/12/2026 | Listed for sale | $935,000+39.6%$263/sqft |
Source: ValleyMLS #21912043 Report a problem | ||
| 11/29/2021 | Sold | $670,000-4.1%$188/sqft |
Source: ValleyMLS #1788080 Report a problem | ||
| 9/25/2021 | Pending sale | $698,500$196/sqft |
Source: ValleyMLS #1788080 Report a problem | ||
| 9/23/2021 | Listed for sale | $698,500+941%$196/sqft |
Source: ValleyMLS #1788080 Report a problem | ||
| 9/20/2019 | Sold | $67,100+4.8%$19/sqft |
Source: ValleyMLS #1126133 Report a problem | ||
| 5/23/2018 | Sold | $64,000$18/sqft |
Source: ValleyMLS #1063828 Report a problem | ||
Public tax history
| Year | Property taxes | Tax assessment |
|---|---|---|
| 2025 | $2,963 +3.3% | $83,180 +3.2% |
| 2024 | $2,868 +3.4% | $80,580 +3.3% |
| 2023 | $2,773 -45.6% | $77,980 -44.7% |
| 2022 | $5,098 +125.7% | $141,060 +123.4% |
| 2021 | $2,259 +98.3% | $63,140 +85.7% |
| 2020 | $1,139 +165.6% | $34,000 +165.6% |
| 2019 | $429 | $12,800 |
| 2018 | $429 | $12,800 |
| 2017 | $429 | $12,800 |
| 2016 | $429 | $12,800 -16.2% |
| 2015 | $429 -16.2% | $15,280 |
| 2014 | $512 | $15,280 |
Find assessor info on the county website
Monthly payment
Est. payment
Payment breakdown
Explore the cost of this home by adjusting the details. Changes won't be saved.Climate risks
Neighborhood: 35806
Nearby schools
Schools provided by the listing agent
- Elementary: Monrovia
- Middle: Monrovia
- High: Sparkman
Source: ValleyMLS. This data may not be complete. We recommend contacting the local school district to confirm school assignments for this home.
Similar homes
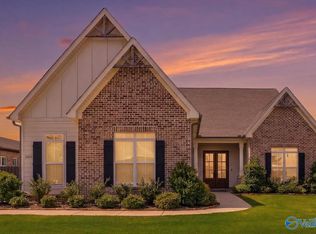
- $699,0004 bd4 ba3.3k sqft6306 Loring Loop, Huntsville, AL 35806For Sale
 MLS ID #21924521, Jeffrey Christensen. ValleyMLS
- $699,9005 bd3 ba2.8k sqft6329 Loring Loop, Huntsville, AL 35806For Sale
 MLS ID #21922914, Bridget Dolman. ValleyMLS
- $484,9004 bd4 ba3k sqft8305 Anslee Way NW, Huntsville, AL 35806For Sale
 MLS ID #21931089, Matthew Dallow. ValleyMLS
- $820,0004 bd4 ba3k sqft56 Trail Loop Rd, Huntsville, AL 35803For Sale
 MLS ID #21932150, Stephanie Schrimsher. ValleyMLS
