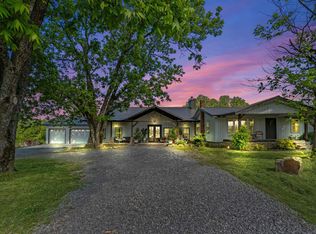
COMING SOON IN WEST POINT! This beautiful home will WOW you! The home greets you with a beautiful covered porch in a lovely area of beautiful farms. Enter into the impressive great room perfect for get-togethers. The large dining area and open kitchen provides ample cabinetry, but also has a separate walk-in pantry. The owner's bedroom feels inviting & secluded with a split bedroom design from the other two bedrooms. The owner's bath includes a modern freestanding/soaking tub, a two-person tiled shower, and space for a dressing table. Off the spectacular owner's closet, is a separate flex-room suited for an office, or 4th bedroom with a built-in Murphy bed. This well-built home has an in-home storm shelter, covered back porch overlooking the large pool, huge attic, a two car garage, and 3rd garage in the basement. The 7 acres are crossed-fence in the 3 sections, with a pond, and a new 1600 sf barn w/ lighting.
Coming soon
$629,000
5789 County Road 1141, Vinemont, AL 35179
3beds
2,568sqft
Single Family Residence
Built in 2017
7 Acres Lot
$528,400 Zestimate®
$245/sqft
$-- HOA
What's special
- 3 days
- 792
- 36
Zillow last checked:
Listing updated:
Listed by:
Ginger Black CELL:2059662900,
Sweet HOMElife Real Estate
Source: GALMLS,MLS#: 21466407
Facts & features
Interior
Bedrooms & bathrooms
- Bedrooms: 3
- Bathrooms: 3
- Full bathrooms: 3
Rooms
- Room types: Bedroom, Dining Room, Kitchen, Master Bedroom, Office/Study (ROOM)
Primary bedroom
- Level: First
- Area: 224.75
- Dimensions: 14.5 x 15.5
Bedroom 1
- Level: First
- Area: 182
- Dimensions: 13 x 14
Bedroom 2
- Level: First
- Area: 182
- Dimensions: 13 x 14
Dining room
- Level: First
- Area: 198
- Dimensions: 11 x 18
Kitchen
- Features: Stone Counters, Kitchen Island, Pantry
- Level: First
- Area: 216
- Dimensions: 12 x 18
Living room
- Level: First
- Area: 400
- Dimensions: 20 x 20
Basement
- Area: 1582
Office
- Level: First
- Area: 156
- Dimensions: 12 x 13
Heating
- Central, Electric, Forced Air, Space Heater
Cooling
- Central Air, Electric
Appliances
- Included: Gas Cooktop, Dishwasher, Self Cleaning Oven, Refrigerator, Stainless Steel Appliance(s), Stove-Gas, Electric Water Heater
- Laundry: Electric Dryer Hookup, Washer Hookup, Main Level, Laundry Room, Yes
Features
- Recessed Lighting, Split Bedroom, High Ceilings, Smooth Ceilings, Double Shower, Soaking Tub, Linen Closet, Separate Shower, Double Vanity, Split Bedrooms, Tub/Shower Combo, Walk-In Closet(s)
- Flooring: Laminate, Tile
- Doors: French Doors
- Basement: Partial,Unfinished,Block
- Attic: Pull Down Stairs,Yes
- Has fireplace: No
Interior area
- Total interior livable area: 2,568 sqft
- Finished area above ground: 2,568
- Finished area below ground: 0
Video & virtual tour
Property
Parking
- Total spaces: 3
- Parking features: Attached, Basement, Boat, Circular Driveway, Driveway, Garage Faces Side
- Attached garage spaces: 3
- Has uncovered spaces: Yes
Features
- Levels: One
- Stories: 1
- Patio & porch: Porch, Covered (DECK), Open (DECK), Deck
- Has private pool: Yes
- Pool features: Above Ground, Fenced, Private
- Fencing: Fenced
- View description: None
- Waterfront features: No
Lot
- Size: 7 Acres
- Features: Acreage, Horses Permitted, Irregular Lot, Pasture, Few Trees
Details
- Additional structures: Barn(s), Storm Shelter-Private
- Parcel number: 0804200000027.000
- Special conditions: N/A
- Horses can be raised: Yes
- Horse amenities: Horse Facilities
Construction
Type & style
- Home type: SingleFamily
- Property subtype: Single Family Residence
Materials
- HardiPlank Type, Stone
- Foundation: Basement
Condition
- Year built: 2017
Utilities & green energy
- Sewer: Septic Tank
- Water: Public
Community & HOA
Community
- Features: Pond
- Security: Safe Room/Storm Cellar
- Subdivision: West Point
Location
- Region: Vinemont
Financial & listing details
- Price per square foot: $245/sqft
- Tax assessed value: $515,200
- Price range: $629K - $629K
- Date on market: 9/30/2026
- Road surface type: Paved
Estimated market value
$528,400
$439,000 - $639,000
$2,481/mo
Price history
| Date | Event | Price |
|---|---|---|
| 5/19/2025 | Sold | $500,000+0%$195/sqft |
Source: Strategic MLS Alliance #522127 Report a problem | ||
| 5/9/2025 | Pending sale | $499,900$195/sqft |
Source: Strategic MLS Alliance #522127 Report a problem | ||
| 4/28/2025 | Contingent | $499,900$195/sqft |
Source: Strategic MLS Alliance #522127 Report a problem | ||
| 4/25/2025 | Listed for sale | $499,900+38.9%$195/sqft |
Source: Strategic MLS Alliance #522127 Report a problem | ||
| 11/6/2020 | Sold | $360,000-7.7%$140/sqft |
Source: Strategic MLS Alliance #409606 Report a problem | ||
| 9/24/2020 | Price change | $390,000+21.9%$152/sqft |
Source: Nuvision Real Estate, Llc #105622 Report a problem | ||
| 9/18/2020 | Price change | $320,000+481.8%$125/sqft |
Source: Nuvision Real Estate, Llc #105622 Report a problem | ||
| 9/12/2020 | Price change | $55,000-85.9%$21/sqft |
Source: Nuvision Real Estate, Llc #105622 Report a problem | ||
| 8/28/2020 | Price change | $390,000-2.3%$152/sqft |
Source: Nuvision Real Estate, Llc #105622 Report a problem | ||
| 8/8/2020 | Listed for sale | $399,000$155/sqft |
Source: Nuvision Real Estate, Llc #105622 Report a problem | ||
Public tax history
| Year | Property taxes | Tax assessment |
|---|---|---|
| 2025 | -- | $51,220 +7% |
| 2024 | -- | $47,880 +3.2% |
| 2023 | $1,206 +6% | $46,400 +6% |
| 2022 | $1,138 +14.9% | $43,760 +14.9% |
| 2021 | $990 +4.4% | $38,080 +4.4% |
| 2020 | $948 +5% | $36,460 |
| 2019 | $903 -10.7% | $36,460 -10.2% |
| 2018 | $1,011 +319.2% | $40,600 +336.6% |
| 2017 | $241 +22.5% | $9,300 -39.5% |
| 2016 | $197 -50.8% | $15,380 |
| 2014 | $400 | $15,380 +3.9% |
| 2013 | -- | $14,800 |
| 2012 | $385 | $14,800 |
| 2010 | -- | $14,800 |
Find assessor info on the county website
Monthly payment
Est. payment
Payment breakdown
Explore the cost of this home by adjusting the details. Changes won't be saved.Climate risks
Neighborhood: 35179
Nearby schools
Schools provided by the listing agent
- Elementary: West Point
- Middle: West Point
- High: West Point
Source: GALMLS. This data may not be complete. We recommend contacting the local school district to confirm school assignments for this home.
- $90,800-- bd-- ba980 sqft1740 County Road 1127, Vinemont, AL 35179Off Market
- $252,100-- bd1 ba2k sqft5661 County Road 1141, Vinemont, AL 35179Off Market
- $107,400-- bd-- ba1.2k sqft1721 County Road 1127, Vinemont, AL 35179Off Market
- $230,6002 bd1 ba1.5k sqft5814 County Road 1141, Vinemont, AL 35179Off Market
Similar homes
- $485,0004 bd3 ba3.5k sqft924 County Road 1193, Vinemont, AL 35179For Sale
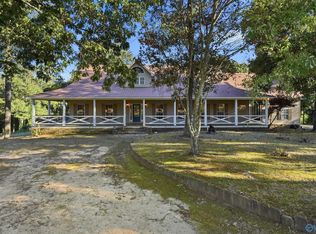 MLS ID #21930195, Josh Wheelock. ValleyMLS
 - $314,9003 bd2 ba2k sqft5280 County Road 1141, Vinemont, AL 35179For Sale
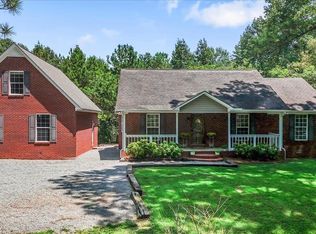 MLS ID #530615, Lindsey Ray. Strategic MLS Alliance
 - $599,0004 bd3 ba2.9k sqft83 County Road 948, Cullman, AL 35057For Sale
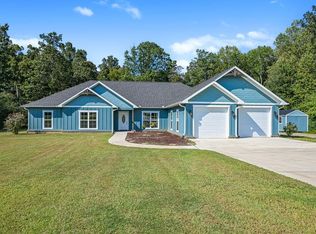 MLS ID #531310, Wes Warren. Strategic MLS Alliance
 - $749,9005 bd3 ba3.6k sqft525 County Road 1240, Vinemont, AL 35179For Sale
 MLS ID #528358, Mike Tarpley. Strategic MLS Alliance
 - $449,9004 bd3 ba2.6k sqft4183 County Road 1212, Vinemont, AL 35179For Sale
 MLS ID #21452963, Morgan Johnson, Integrity Real Estate. GALMLS
