Situated on 3.18 acres with breathtaking mountain views in Cedar Cove, this beautifully remodeled home offers comfort, style & functionality! Vaulted den features a stone fireplace. Updated kitchen boasts a professional 6-burner gas range, quartz countertops, oversized island, ice maker & wine refrigerator. Primary suite offers a renovated bath with soaking tub, tiled shower, double vanity & walk-in closet. Finished basement includes a spacious rec room with fireplace & full bath. Updates include new windows, on-demand water heater & landscaping. Detached garage provides additional storage. Relax on the 342 sq. ft. screened porch while enjoying spectacular mountain views & sunsets!
For sale
Price cut: $5K (9/30)
$650,000
192 Cherry Wood Rd, Hartselle, AL 35640
3beds
2,893sqft
Single Family Residence
Built in 1970
3.18 Acres Lot
$627,200 Zestimate®
$225/sqft
$-- HOA
What's special
Detached garageStone fireplaceBeautifully remodeled homeFinished basementSpacious rec roomRenovated bathNew windows
- 125 days
- 574
- 35
Zillow last checked:
Listing updated:
Listed by:
RaJane Johnson 256-476-6156,
Agency On Main
Source: ValleyMLS,MLS#: 21920958
Facts & features
Interior
Bedrooms & bathrooms
- Bedrooms: 3
- Bathrooms: 3
- Full bathrooms: 2
- 3/4 bathrooms: 1
Rooms
- Room types: Master Bedroom, Living Room, Bedroom 2, Dining Room, Bedroom 3, Kitchen, Recreation Room, Laundry, Bathroom 2, Bathroom 3, Bath:EnsuiteFull
Primary bedroom
- Features: Recessed Lighting, Smooth Ceiling, Tray Ceiling(s), Wood Floor, Walk-In Closet(s)
- Level: First
- Area: 192
- Dimensions: 16 x 12
Bedroom 2
- Features: Ceiling Fan(s), Smooth Ceiling, Wood Floor
- Level: First
- Area: 150
- Dimensions: 10 x 15
Bedroom 3
- Features: Ceiling Fan(s), Smooth Ceiling, Wood Floor
- Level: First
- Area: 121
- Dimensions: 11 x 11
Bathroom 1
- Features: Double Vanity, Smooth Ceiling, Tile, Wood Floor, Quartz
- Level: First
- Area: 210
- Dimensions: 10 x 21
Bathroom 2
- Features: Tile, Quartz
- Level: First
- Area: 40
- Dimensions: 8 x 5
Bathroom 3
- Features: Tile
- Level: Basement
- Area: 55
- Dimensions: 11 x 5
Dining room
- Features: Crown Molding, Wood Floor
- Level: First
- Area: 110
- Dimensions: 10 x 11
Kitchen
- Features: Crown Molding, Eat-in Kitchen, Kitchen Island, Recessed Lighting, Smooth Ceiling, Wood Floor, Quartz
- Level: First
- Area: 176
- Dimensions: 11 x 16
Living room
- Features: Ceiling Fan(s), Fireplace, Recessed Lighting, Smooth Ceiling, Vaulted Ceiling(s), Wood Floor
- Level: First
- Area: 300
- Dimensions: 15 x 20
Laundry room
- Features: Smooth Ceiling, Tile
- Level: First
- Area: 72
- Dimensions: 6 x 12
Heating
- Central 1
Cooling
- Central 1
Appliances
- Included: Tankless Water Heater
Features
- Basement: Basement
- Number of fireplaces: 1
- Fireplace features: Gas Log, One
Interior area
- Total interior livable area: 2,893 sqft
Property
Parking
- Parking features: Garage-Two Car, Garage-Detached
Features
- Patio & porch: Patio, Screened Porch
Lot
- Size: 3.18 Acres
Details
- Parcel number: 1608270000007.002
Construction
Type & style
- Home type: SingleFamily
- Architectural style: Ranch
- Property subtype: Single Family Residence
Condition
- New construction: No
- Year built: 1970
Utilities & green energy
- Sewer: Septic Tank
- Water: Public
Community & HOA
Community
- Subdivision: Metes And Bounds
HOA
- Has HOA: No
Location
- Region: Hartselle
Financial & listing details
- Price per square foot: $225/sqft
- Tax assessed value: $203,900
- Annual tax amount: $603
- Date on market: 6/16/2026
Estimated market value
$627,200
$596,000 - $659,000
$2,441/mo
Price history
| Date | Event | Price |
|---|---|---|
| 9/30/2026 | Price change | $650,000-0.8%$225/sqft |
Source:  ValleyMLS #21920958 Report a problem ValleyMLS #21920958 Report a problem | ||
| 9/26/2026 | Price change | $655,000-3%$226/sqft |
Source: ValleyMLS #21920958 Report a problem | ||
| 9/2/2026 | Price change | $675,000-2.9%$233/sqft |
Source: ValleyMLS #21920958 Report a problem | ||
| 6/16/2026 | Listed for sale | $695,000+9828.6%$240/sqft |
Source: ValleyMLS #21920958 Report a problem | ||
| 2/6/2017 | Sold | $7,000-94.2%$2/sqft |
Source: Public Record Report a problem | ||
| 6/9/2016 | Sold | $120,500$42/sqft |
Source: Public Record Report a problem | ||
Public tax history
| Year | Property taxes | Tax assessment |
|---|---|---|
| 2025 | $603 | $20,400 |
| 2024 | $603 +2.3% | $20,400 +2.2% |
| 2023 | $589 -55.7% | $19,960 -43.8% |
| 2022 | $1,328 +25.6% | $35,520 +25.6% |
| 2021 | $1,058 | $28,280 |
| 2020 | $1,058 | $28,280 |
| 2019 | $1,058 -0.1% | $28,280 +134.9% |
| 2015 | $1,058 | $12,040 +1.9% |
| 2014 | -- | $11,820 +3% |
| 2013 | -- | $11,480 +4.7% |
| 2012 | -- | $10,960 |
| 2010 | -- | $10,960 |
Find assessor info on the county website
Monthly payment
Est. payment
Payment breakdown
Explore the cost of this home by adjusting the details. Changes won't be saved.Climate risks
Neighborhood: 35640
Nearby schools
Schools provided by the listing agent
- Elementary: Falkville
- Middle: Falkville
- High: Falkville
Source: ValleyMLS. This data may not be complete. We recommend contacting the local school district to confirm school assignments for this home.
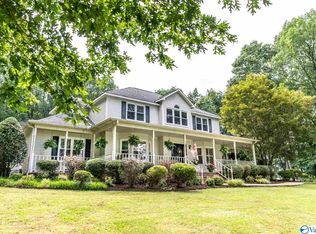
Similar homes
- $529,9003 bd3 ba2.4k sqft256 W D Harvey Rd, Falkville, AL 35622For Sale
 MLS ID #21922637, Ryan Summerford. ValleyMLS
 - $639,8004 bd4 ba3.1k sqft1503 Magnolia Dr NW, Hartselle, AL 35640For Sale
 MLS ID #21920282, Leighann Turner. ValleyMLS
 - $635,0004 bd4 ba3.7k sqft1413 State St NW, Hartselle, AL 35640For Sale
 MLS ID #21930437, Alodie Brown. ValleyMLS
 - $540,0005 bd3 ba2.6k sqft4813 Norris Mill Rd, Hartselle, AL 35640For Sale
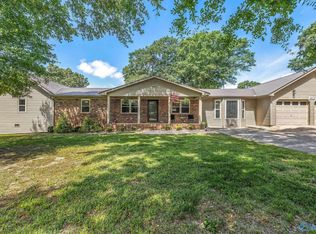 MLS ID #21918939, Ryan Summerford. ValleyMLS
 - $589,0003 bd3 ba2.5k sqftAt&t, Sprout, Spectrum, Starlink, Vinemont, AL 35179For Sale
 MLS ID #21466407, Ginger Black, Sweet HOMElife Real Estate. GALMLS
