Located at at the top of the ridge of Hillyer High mountain, you can see the north side of the mountain and the view is the south side. This is a Ronny Helmes custom built home, designed by the owners and Jenkin Architecture. The owner spilt his home with elegance and entertaining in mind. You will notice mahogany front doors that were custom built along with a Brazilian mahogany library/den. There is a dog run underneath the 1200 square foot deck, new tankless water heater, new roof and new deck (per seller). The basement is a perfect place to have a game of poker and connects to a workshop & third car garage. This gorgeous 2 story home also features a chefs kitchen with subzero fridge, huge pantry, warming drawer, and Jenn Air appliances. Take the stairs or the elevator to all three floors - master is on the main with his and hers full baths, upstairs are secondary bedrooms, full bathrooms, plus reading room with its own private balcony!
For sale
$979,000
727 Hillyer High Rd, Anniston, AL 36207
4beds
6,815sqft
Single Family Residence
Built in 1992
0.94 Acres Lot
$920,100 Zestimate®
$144/sqft
$-- HOA
What's special
Warming drawerHuge pantryJenn air appliances
- 2 days
- 241
- 17
Likely to sell faster than
Zillow last checked:
Listing updated:
Listed by:
Amber McGehee 256-225-1958,
KW Realty Group
Source: GALMLS,MLS#: 21468441
Facts & features
Interior
Bedrooms & bathrooms
- Bedrooms: 4
- Bathrooms: 7
- Full bathrooms: 5
- 1/2 bathrooms: 2
Rooms
- Room types: Bedroom, Den/Family (ROOM), Dining Room, Bathroom, Great Room, Half Bath (ROOM), Kitchen, Master Bathroom, Master Bedroom, Office/Study (ROOM)
Primary bedroom
- Level: First
Bedroom 1
- Level: Second
Bedroom 2
- Level: Second
Bedroom 3
- Level: Second
Primary bathroom
- Level: First
Bathroom 1
- Level: First
Bathroom 3
- Level: Second
Bathroom 4
- Level: Second
Dining room
- Level: First
Family room
- Level: First
Kitchen
- Features: Tile Counters, Butcher Block, Eat-in Kitchen, Kitchen Island, Pantry
- Level: First
Basement
- Area: 815
Office
- Level: Second
Heating
- 3+ Systems (HEAT), Central, Electric
Cooling
- 3+ Systems (COOL), Central Air
Appliances
- Included: Gas Cooktop, Dishwasher, Disposal, Double Oven, Refrigerator, Warming Drawer, Tankless Water Heater, Electric Water Heater
- Laundry: Electric Dryer Hookup, Washer Hookup, Main Level, Laundry Room, Laundry (ROOM), Yes
Features
- Elevator, Recessed Lighting, Wet Bar, Workshop (INT), Cathedral/Vaulted, High Ceilings, Crown Molding, Tray Ceiling(s), Linen Closet, Separate Shower, Tub/Shower Combo, Walk-In Closet(s)
- Flooring: Carpet, Hardwood, Tile
- Doors: French Doors
- Basement: Partial,Finished,Daylight
- Attic: Walk-In,Yes
- Number of fireplaces: 3
- Fireplace features: Gas Starter, Marble (FIREPL), Den, Great Room, Wood Burning
Interior area
- Total interior livable area: 6,815 sqft
- Finished area above ground: 6,000
- Finished area below ground: 815
Video & virtual tour
Property
Parking
- Total spaces: 3
- Parking features: Attached, Driveway, Garage Faces Side
- Attached garage spaces: 3
- Has uncovered spaces: Yes
Features
- Levels: 2+ story
- Patio & porch: Porch, Open (DECK), Deck
- Exterior features: Balcony
- Pool features: None
- Has spa: Yes
- Spa features: Bath
- Has view: Yes
- View description: City, Mountain(s)
- Waterfront features: No
Lot
- Size: 0.94 Acres
- Features: Few Trees
Details
- Parcel number: 2104171001064.000
- Special conditions: N/A
- Other equipment: Intercom
Construction
Type & style
- Home type: SingleFamily
- Property subtype: Single Family Residence
Materials
- Wood Siding, Stone
- Foundation: Basement
Condition
- Year built: 1992
Utilities & green energy
- Water: Public
- Utilities for property: Sewer Connected, Underground Utilities
Community & HOA
Community
- Subdivision: Hillyer Highlands
Location
- Region: Anniston
Financial & listing details
- Price per square foot: $144/sqft
- Tax assessed value: $704,640
- Annual tax amount: $3,257
- Price range: $979K - $979K
- Date on market: 10/23/2026
Estimated market value
$920,100
$874,000 - $966,000
$1,873/mo
Price history
| Date | Event | Price |
|---|---|---|
| 10/23/2026 | Listed for sale | $979,000$144/sqft |
Source:  GALMLS #21468441 Report a problem | ||
Public tax history
| Year | Property taxes | Tax assessment |
|---|---|---|
| 2025 | $3,257 +3.5% | $70,460 |
| 2024 | $3,146 | $70,460 |
| 2023 | $3,146 +3.5% | $70,460 |
| 2022 | $3,041 -10.2% | $70,460 +5.6% |
| 2021 | $3,385 -5.9% | $66,720 -5.5% |
| 2020 | $3,596 | $70,620 -2.7% |
| 2019 | $3,596 -2.8% | $72,610 0% |
| 2018 | $3,699 | $72,620 +14.5% |
| 2017 | $3,699 +14.7% | $63,420 |
| 2016 | $3,225 | $63,420 +3% |
| 2013 | $3,225 -2% | $61,560 -5.2% |
| 2010 | $3,292 | $64,920 |
Find assessor info on the county website
Monthly payment
Est. payment
Payment breakdown
Explore the cost of this home by adjusting the details. Changes won't be saved.Climate risks
Neighborhood: 36207
Nearby schools
Schools provided by the listing agent
- Elementary: Golden Springs
- Middle: Anniston
- High: Anniston
Source: GALMLS. This data may not be complete. We recommend contacting the local school district to confirm school assignments for this home.


Similar homes
- $535,0005 bd5 ba6.4k sqft714 Hillyer High Rd, Anniston, AL 36207For Sale

 MLS ID #21452909, Annie Brunson, Kelly Right Real Estate of Ala. GALMLS
- $629,9006 bd5 ba5.9k sqftAt&t, Anniston, AL 36207For Sale
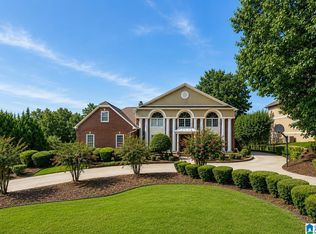 MLS ID #21463065, Sylvia Bentley, ERA King Real Estate. GALMLS
- $489,5004 bd5 ba5.5k sqft2327 Ridgeview Rd, Anniston, AL 36207For Sale
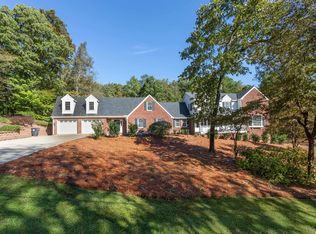 MLS ID #21458682, Anna King, ERA King Real Estate. GALMLS
- $799,9005 bd7 ba4.5k sqft14 Country Squire Rd, Anniston, AL 36207For Sale
 MLS ID #21453964, Ruth Covington, KW Realty Group. GALMLS
- $535,0004 bd4 ba5.3k sqft181 Skyridge Dr, Anniston, AL 36207For SaleMLS ID #21467952, Kim Mueller, Gold Star Gallery Homes, Inc. GALMLS
- $795,0004 bd4 ba5.7k sqftSparklight, Anniston, AL 36207For SaleMLS ID #21439439, Tony Deaver, ERA King Real Estate. GALMLS
- $575,0004 bd5 ba5.2k sqft220 Pueblo Pass, Anniston, AL 36206For SaleMLS ID #21468445, Angie Williamson, KW Realty Group. GALMLS
- $532,9907 bd4 ba4.6k sqft920 Hillyer High Rd, Anniston, AL 36207For SaleMLS ID #21452241, Morgan Walters, Your Home Sold Guaranteed Real. GALMLS
- $699,9005 bd7 ba4.1k sqftAt&t, Anniston, AL 36207For SaleMLS ID #21453344, Amy Angel, KW Realty Group-Jacksonville. GALMLS
- $1,000,0007 bd6 ba7.4k sqft70 Crystal Cv, Oxford, AL 36203For SaleMLS ID #21459064, Brandy Brenneman, KW Realty Group. GALMLS
- $549,9004 bd3 ba3.5k sqft608 Kelly Lynn Dr, Anniston, AL 36207For SaleMLS ID #21455790, Steven Koleno, Beycome Brokerage Realty. GALMLS
- $499,9996 bd4 ba5.6k sqftCable, At&t, Anniston, AL 36207For SaleMLS ID #21434428, Stephen Sizemore, KW Realty Group. GALMLS
- $699,9004 bd4 ba4.1k sqftSparklight, Oxford, AL 36203For SaleMLS ID #21466909, Ron James, Gold Star Gallery Homes, Inc. GALMLS
- $799,9004 bd5 ba6.9k sqft245 Rome Beauty Cir, Oxford, AL 36203For SaleMLS ID #21462463, Natasha OKonski, Keller Williams Pell City. GALMLS
- $599,0004 bd4 ba3.4k sqftAtt Fiber, Oxford, AL 36203For SaleMLS ID #21465778, Amy Angel, KW Realty Group-Jacksonville. GALMLS
- $899,5003 bd4 ba4k sqft111 Village Cir, Anniston, AL 36207For SaleMLS ID #21456402, Cliff Glansen, FlatFee.com. GALMLS
- $775,0005 bd6 ba5.4k sqftAt&t, Oxford, AL 36203For SaleMLS ID #21449232, Hunter Cain, ERA King Real Estate. GALMLS
- $1,390,0005 bd7 ba6.9k sqftSparklight, Anniston, AL 36205For SaleMLS ID #21430697, Anna King, ERA King Real Estate. GALMLS
