The isolated main-level primary suite offers privacy and features a glamorous ensuite bath and spacious walk-in closet. The inviting family and dining rooms showcase a beautiful double-sided gas-log fireplace, creating a warm and welcoming atmosphere. The eat-in kitchen offers plenty of space, along with a convenient desk area, tile flooring, and granite countertops. Upstairs, you’ll find two additional bedrooms and a versatile flex/study room. Enjoy outdoor living in the fenced-in back patio area—perfect for relaxing or entertaining.
For sale
$295,000
468 Shamrock Dr, Madison, AL 35758
3beds
1,968sqft
:
Get pre-qualified$1,935/mo
Single Family Residence
Built in 2009
-- sqft lot
$-- Zestimate®
$150/sqft
$60/mo HOA
What's special
Two additional bedroomsSpacious walk-in closetBeautiful double-sided gas-log fireplaceEat-in kitchenIsolated main-level primary suiteTile flooringGlamorous ensuite bath
- 6 hours |
- 48 |
- 1 |
Zillow last checked:
Listing updated:
Listed by:
Sophia Moore 256-326-9870,
Keller Williams Horizon
Source: ValleyMLS,MLS#: 21926276
Facts & features
Interior
Bedrooms & bathrooms
- Bedrooms: 3
- Bathrooms: 3
- Full bathrooms: 2
- 1/2 bathrooms: 1
Rooms
- Room types: Master Bedroom, Living Room, Bedroom 2, Dining Room, Bedroom 3, Kitchen, Office/Study, Glabath, Laundry, Other, Bathroom 2, Bathroom 3, Bath:Full, Bath:Half, Master Bathroom, Bath:Master1/2, Bath:EnsuiteFull
Primary bedroom
- Features: 9’ Ceiling, Ceiling Fan(s), Isolate, Laminate Floor, Tray Ceiling(s)
- Level: First
- Area: 224
- Dimensions: 14 x 16
Bedroom 2
- Features: Carpet
- Level: Second
- Area: 168
- Dimensions: 12 x 14
Bedroom 3
- Features: Carpet
- Level: Second
- Area: 216
- Dimensions: 12 x 18
Bathroom 1
- Features: Double Vanity, Tile, Walk-In Closet(s)
- Level: First
- Area: 120
- Dimensions: 10 x 12
Dining room
- Features: 9’ Ceiling, Fireplace, Laminate Floor, Smooth Ceiling
- Level: First
- Area: 168
- Dimensions: 12 x 14
Kitchen
- Features: 9’ Ceiling, Granite Counters, Pantry, Smooth Ceiling, Tile
- Level: First
- Area: 224
- Dimensions: 14 x 16
Living room
- Features: 9’ Ceiling, Ceiling Fan(s), Fireplace, Laminate Floor, Smooth Ceiling
- Level: First
- Area: 224
- Dimensions: 14 x 16
Heating
- Central 1, Electric
Cooling
- Central 1, Electric
Appliances
- Included: Range, Dishwasher, Microwave
Features
- Has basement: No
- Has fireplace: Yes
- Fireplace features: Gas Log, See Remarks
Interior area
- Total interior livable area: 1,968 sqft
Property
Parking
- Parking features: Garage-One Car, Garage-Attached, Garage Faces Front, Driveway-Concrete
Features
- Levels: Two
- Stories: 2
- Patio & porch: Patio
- Exterior features: Curb/Gutters, Sidewalk
Details
- Parcel number: 1604201001059.099
Construction
Type & style
- Home type: SingleFamily
- Property subtype: Single Family Residence
Materials
- Foundation: Slab
Condition
- New construction: No
- Year built: 2009
Utilities & green energy
- Sewer: Public Sewer
- Water: Public
Community & HOA
Community
- Features: Curbs
- Subdivision: Shamrock
HOA
- Has HOA: Yes
- HOA fee: $60 monthly
- HOA name: Elite Housing Management
Location
- Region: Madison
Financial & listing details
- Price per square foot: $150/sqft
- Tax assessed value: $236,200
- Annual tax amount: $1,604
- Date on market: 8/12/2026
Estimated market value
Not available
Estimated sales range
Not available
Not available
Price history
| Date | Event | Price |
|---|---|---|
| 8/12/2026 | Listed for sale | $295,000+3.5%$150/sqft |
Source:  ValleyMLS #21926276 Report a problem ValleyMLS #21926276 Report a problem | ||
| 4/6/2026 | Listing removed | $1,799$1/sqft |
Source: ValleyMLS #21913259 Report a problem | ||
| 3/26/2026 | Listed for rent | $1,799+43.9%$1/sqft |
Source: ValleyMLS #21913259 Report a problem | ||
| 10/3/2022 | Sold | $285,000$145/sqft |
Source: ValleyMLS #1816641 Report a problem | ||
| 9/1/2022 | Pending sale | $285,000$145/sqft |
Source: ValleyMLS #1816641 Report a problem | ||
| 8/23/2022 | Listed for sale | $285,000+3700%$145/sqft |
Source: ValleyMLS #1816641 Report a problem | ||
| 1/22/2016 | Listing removed | $1,250$1/sqft |
Source: iHOUSEweb, Inc. #1033721 Report a problem | ||
| 12/1/2015 | Listed for rent | $1,250+4.2%$1/sqft |
Source: Re/Max Distinctive #1033721 Report a problem | ||
| 11/1/2012 | Listing removed | $1,200$1/sqft |
Source: RE/MAX Distinctive #947005 Report a problem | ||
| 10/10/2012 | Listed for rent | $1,200$1/sqft |
Source: RE/MAX Distinctive #947005 Report a problem | ||
| 4/3/2012 | Listing removed | $1,200$1/sqft |
Source: RE/MAX Distinctive #947005 Report a problem | ||
| 2/11/2012 | Listed for rent | $1,200$1/sqft |
Source: RE/MAX Distinctive #947005 Report a problem | ||
| 1/20/2009 | Sold | $7,500$4/sqft |
Source: Public Record Report a problem | ||
Public tax history
| Year | Property taxes | Tax assessment |
|---|---|---|
| 2025 | $1,604 +1.1% | $23,620 +1% |
| 2024 | $1,587 -50.1% | $23,380 -48.7% |
| 2023 | $3,179 +15.6% | $45,600 +15.6% |
| 2022 | $2,751 +2.6% | $39,440 +2.6% |
| 2021 | $2,682 +16.1% | $38,440 +16.1% |
| 2020 | $2,310 +31.7% | $33,100 +9.1% |
| 2019 | $1,755 | $30,340 -0.7% |
| 2018 | $1,755 -0.7% | $30,540 |
| 2017 | $1,766 | $30,540 |
| 2016 | $1,766 -61.7% | $30,540 +112.7% |
| 2015 | $4,612 +503.8% | $14,360 +1.7% |
| 2014 | $764 | $14,120 |
| 2013 | -- | $14,120 -8.4% |
| 2012 | -- | $15,420 |
| 2011 | -- | $15,420 |
Find assessor info on the county website
Monthly payment
Est. payment
Payment breakdown
Explore the cost of this home by adjusting the details. Changes won't be saved.Climate risks
Neighborhood: 35758
Nearby schools
GreatSchools rating
- 10/10Heritage Elementary SchoolGrades: K-5Distance: 3.1 mi
- 10/10Liberty Middle SchoolGrades: 6-8Distance: 3.9 mi
- 8/10James Clemens High SchoolGrades: 9-12Distance: 2.5 mi
Schools provided by the listing agent
- Elementary: Heritage
- Middle: Liberty
- High: Bob Jones
Source: ValleyMLS. This data may not be complete. We recommend contacting the local school district to confirm school assignments for this home.
- $280,2003 bd3 ba1.9k sqft466 Shamrock Dr, Madison, AL 35758Off Market

- $1,6954 bd3 ba1.9k sqft470 Shamrock Dr, Madison, AL 35758For Rent

- $262,6003 bd2 ba1.7k sqft464 Shamrock Dr, Madison, AL 35758Off Market
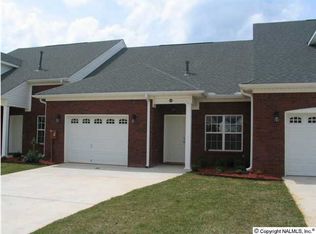
- $285,7003 bd2 ba1.9k sqft472 Shamrock Dr, Madison, AL 35758Off Market

- $304,7003 bd3 ba2.1k sqft462 Shamrock Dr, Madison, AL 35758Off Market
- $295,4003 bd3 ba1.9k sqft474 Shamrock Dr, Madison, AL 35758Off Market
- $277,8003 bd3 ba1.9k sqft476 Shamrock Dr, Madison, AL 35758Off Market
- $289,4003 bd3 ba1.9k sqft478 Shamrock Dr, Madison, AL 35758Off Market
A local agent can set up tours, give advice and negotiate with sellers.
A local lender can help you make sure your offer is ready when you are.
Similar homes
- $340,0003 bd2 ba1.5k sqft106 Stavemill Cir, Madison, AL 35758For Sale
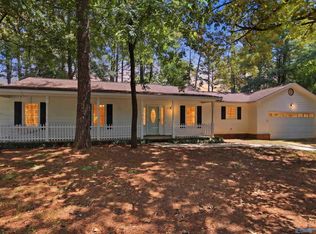 MLS ID #21926229, Karen Harrison. ValleyMLS
 - $359,9004 bd3 ba2.6k sqft384 Shelton Rd, Madison, AL 35758For Sale
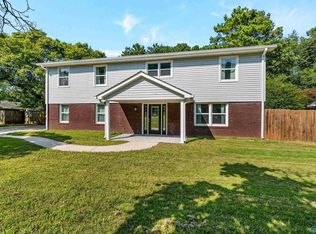 MLS ID #21926107, Leena Jacobs. ValleyMLS
 - $245,0003 bd2 ba1.4k sqft706 Marion Dr, Madison, AL 35758For Sale
 MLS ID #21925796, Brandon Hardiman. ValleyMLS
 - $319,9004 bd3 ba2k sqft113 Gordon Dr, Madison, AL 35758For Sale
 MLS ID #21919522, Lisa Dickens. ValleyMLS
 - $300,0003 bd2 ba1.7k sqft223 Evalyn St, Madison, AL 35758For SaleMLS ID #21920993, John Fudge. ValleyMLS
- from $296,4003 bd2 ba1.8k sqftTraditional Townhome - End Plan, Bradford Station, Madison, AL 35758New ConstructionLennar Homes
- $289,0003 bd2 ba1.3k sqft228 Golden Rod Ln, Madison, AL 35758For SaleMLS ID #21924259, Greta Porter. ValleyMLS
- $259,0004 bd2 ba1.6k sqft119 Todd Dr, Madison, AL 35758AuctionMLS ID #11639957, Emerson Jerry King, Williams & Williams Real Estate Auctions. My State MLS
- $249,9002 bd2 ba1.4k sqft307 Cork Aly, Madison, AL 35758For SaleMLS ID #21925743, Shareika Washington. ValleyMLS
- $285,0004 bd2 ba1.8k sqft403 Gilmore St, Madison, AL 35758For Sale
 MLS ID #21452993, Ashleigh Timmerman, Keller Williams Realty Vestavia. GALMLS
 - $260,0003 bd3 ba1.7k sqft201 Cork Aly, Madison, AL 35758For SaleMLS ID #21913621, Stephen Prucha. ValleyMLS
- $325,0003 bd3 ba2k sqft434 Shamrock Dr, Madison, AL 35758For SaleMLS ID #21884601, Valerie Miles. ValleyMLS
- $325,0005 bd3 ba1.6k sqft601 Walton Dr, Madison, AL 35758For SaleMLS ID #21914344, Matthew Dallow. ValleyMLS
- $325,0002 bd1 ba1.1k sqft176 Browns Ferry Rd, Madison, AL 35758For SaleMLS ID #21922441, Roger Wallace. ValleyMLS
- $300,0003 bd2 ba1.7k sqft2052 Madison Villas Way Unit 2052, Madison, AL 35758For SaleMLS ID #21924148, Patti Weaver. ValleyMLS
- $260,0002 bd2 ba1.2k sqft228 Cork Aly, Madison, AL 35758For SaleMLS ID #21923533, Myra Tonmoy. ValleyMLS
- $295,0003 bd2 ba1.7k sqft2074 Madison Villas Way, Madison, AL 35758For SaleMLS ID #21923522, Caneta Hunnicutt. ValleyMLS
- $327,5003 bd2 ba1.8k sqft146 Little Britain St, Madison, AL 35758For SaleMLS ID #21915108, Ronnie Harris. ValleyMLS
- from $293,9003 bd2 ba1.8k sqftTraditional Townhome Interior Plan, Bradford Station, Madison, AL 35758New ConstructionLennar Homes
- $269,9903 bd2 ba1.3k sqft8190 Gaskin Blvd, Madison, AL 35756New ConstructionMLS ID #21924805, Kena Brannan. ValleyMLS
