Great 4 bedroom home in Madison City offers sparkling in-ground pool, 2 bonus living areas! Home is conveniently located to Redstone, Research Park & Town Madison. Inviting pool w/fenced in yard provides a heat-retreat for evening cool-downs or weekend events w/friends & family. Enter to living room that flows into dining room & centrally positioned kitchen w/newer appliances & granite counter. Downstairs bonus rooms provide ample space for hobbies, workout room or additional living area. Upstairs primary w/updated bath, along w/3 additional bedrooms. Brand new automatic pool cover, HVAC units 2022/2023, water heater 2025. Mill Creek Elementary, Journey Middle, Bob Jones High.
For sale
Price cut: $20K (9/18)
$339,900
384 Shelton Rd, Madison, AL 35758
4beds
2,698sqft
Single Family Residence
Built in 1973
0.33 Acres Lot
$-- Zestimate®
$126/sqft
$-- HOA
What's special
Sparkling in-ground pool
- 58 days
- 743
- 85
Zillow last checked:
Listing updated:
Listed by:
Leena Jacobs 256-348-8867,
CRYE-LEIKE REALTORS - Hsv,
Emily Peterson 256-650-0022,
CRYE-LEIKE REALTORS - Hsv
Source: ValleyMLS,MLS#: 21926107
Facts & features
Interior
Bedrooms & bathrooms
- Bedrooms: 4
- Bathrooms: 3
- Full bathrooms: 1
- 3/4 bathrooms: 1
- 1/2 bathrooms: 1
Rooms
- Room types: Foyer, Master Bedroom, Living Room, Bedroom 2, Dining Room, Bedroom 3, Kitchen, Bedroom 4, Breakfast, Bonus Room, Glabath, Bathroom 2, Bathroom 3
Primary bedroom
- Features: Ceiling Fan(s), Laminate Floor, Walk-In Closet(s)
- Level: Second
- Area: 300
- Dimensions: 15 x 20
Bedroom 2
- Features: Ceiling Fan(s), Carpet, Window Cov
- Level: Second
- Area: 144
- Dimensions: 12 x 12
Bedroom 3
- Features: Ceiling Fan(s), Carpet
- Level: Second
- Area: 144
- Dimensions: 12 x 12
Bedroom 4
- Features: Carpet, Built-in Features
- Level: Second
- Area: 120
- Dimensions: 8 x 15
Bathroom 1
- Features: Double Vanity, Granite Counters, Tile
- Level: Second
- Area: 88
- Dimensions: 8 x 11
Bathroom 2
- Features: Double Vanity, Tile
- Level: Second
- Area: 72
- Dimensions: 8 x 9
Bathroom 3
- Level: First
- Area: 32
- Dimensions: 4 x 8
Dining room
- Features: Tile
- Level: First
- Area: 192
- Dimensions: 12 x 16
Kitchen
- Features: Granite Counters, Tile
- Level: First
- Area: 156
- Dimensions: 12 x 13
Living room
- Features: Tile, Window Cov
- Level: First
- Area: 264
- Dimensions: 12 x 22
Bonus room
- Features: Ceiling Fan(s), Tile
- Level: First
- Area: 460
- Dimensions: 20 x 23
Heating
- Central 2, Electric
Cooling
- Central 2, Electric
Features
- Has basement: No
- Has fireplace: No
- Fireplace features: None
Interior area
- Total interior livable area: 2,698 sqft
Property
Parking
- Parking features: None
Features
- Levels: Two
- Stories: 2
- Has private pool: Yes
Lot
- Size: 0.33 Acres
Details
- Parcel number: 1605150002053000
Construction
Type & style
- Home type: SingleFamily
- Property subtype: Single Family Residence
Materials
- Foundation: Slab
Condition
- New construction: No
- Year built: 1973
Utilities & green energy
- Sewer: Public Sewer
- Water: Public
Community & HOA
Community
- Subdivision: Westgate
HOA
- Has HOA: No
Location
- Region: Madison
Financial & listing details
- Price per square foot: $126/sqft
- Tax assessed value: $330,300
- Annual tax amount: $2,258
- Date on market: 8/10/2026
Estimated market value
Not available
Estimated sales range
Not available
$2,619/mo
Price history
| Date | Event | Price |
|---|---|---|
| 9/18/2026 | Price change | $339,900-5.6%$126/sqft |
Source:  ValleyMLS #21926107 Report a problem ValleyMLS #21926107 Report a problem | ||
| 8/10/2026 | Listed for sale | $359,900+28.6%$133/sqft |
Source: ValleyMLS #21926107 Report a problem | ||
| 11/12/2021 | Sold | $279,900$104/sqft |
Source: ValleyMLS #1790279 Report a problem | ||
| 10/13/2021 | Pending sale | $279,900$104/sqft |
Source: ValleyMLS #1790279 Report a problem | ||
| 9/27/2021 | Price change | $279,900-1.8%$104/sqft |
Source: ValleyMLS #1790279 Report a problem | ||
| 9/23/2021 | Price change | $284,900-1.4%$106/sqft |
Source: ValleyMLS #1790279 Report a problem | ||
| 9/17/2021 | Price change | $289,000-3.3%$107/sqft |
Source: ValleyMLS #1790279 Report a problem | ||
| 9/5/2021 | Listed for sale | $299,000$111/sqft |
Source: ValleyMLS #1790279 Report a problem | ||
Public tax history
| Year | Property taxes | Tax assessment |
|---|---|---|
| 2025 | $2,258 +3.4% | $33,040 +3.4% |
| 2024 | $2,183 +2.1% | $31,960 +2% |
| 2023 | $2,139 -44.1% | $31,320 -42.9% |
| 2022 | $3,828 +13.9% | $54,840 +14% |
| 2021 | $3,361 +0.8% | $48,120 +0.8% |
| 2020 | $3,334 +63.6% | $47,740 +35.8% |
| 2019 | $2,038 | $35,160 +5.6% |
| 2018 | $2,038 +4.4% | $33,280 |
| 2017 | $1,952 | $33,280 +9.8% |
| 2016 | $1,952 +11.1% | $30,320 |
| 2015 | $1,757 +0.5% | $30,320 -0.3% |
| 2014 | $1,748 | $30,400 |
Find assessor info on the county website
Monthly payment
Est. payment
Payment breakdown
Explore the cost of this home by adjusting the details. Changes won't be saved.Climate risks
Neighborhood: 35758
Nearby schools
Schools provided by the listing agent
- Elementary: Rainbow Elementary
- Middle: Liberty
- High: Jamesclemens
Source: ValleyMLS. This data may not be complete. We recommend contacting the local school district to confirm school assignments for this home.
Similar homes
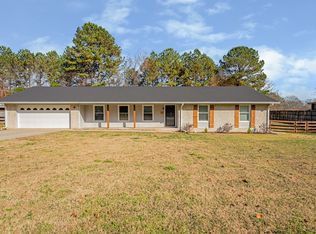
- $342,5004 bd2 ba2.2k sqft100 Pebble Brook Cir, Madison, AL 35758For Sale
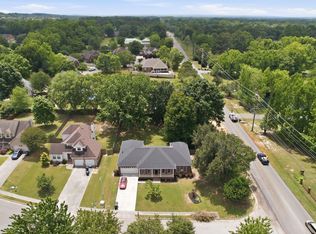 MLS ID #21919152, Benjamin Waye. ValleyMLS
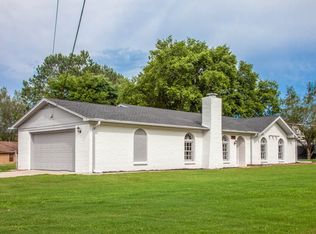
 - $349,9004 bd3 ba2.5k sqft202 Bridgeway Cir, Madison, AL 35758For Sale
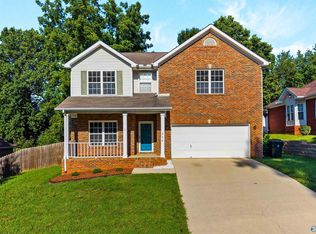 MLS ID #21927131, Kathryn Stewart Stokes. ValleyMLS
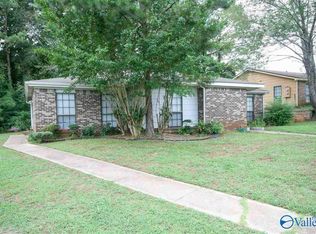
 - $299,0003 bd2 ba1.5k sqft116 Springfield Ln, Madison, AL 35758For Sale
 MLS ID #21927793, Jayne Pittman. ValleyMLS
 - $314,9993 bd2 ba1.7k sqft115 Carnette Dr, Madison, AL 35758For Sale
 MLS ID #21927014, Nick Stone. ValleyMLS
 - $275,0004 bd2 ba1.8k sqft403 Gilmore St, Madison, AL 35758For Sale
 MLS ID #21452993, Ashleigh Timmerman, Keller Williams Realty Vestavia. GALMLS
