Beautiful 4-bedroom, 3-bath home featuring a spacious open floor plan and a 2-car garage. Enjoy hardwood flooring throughout the foyer, dining room, family room, and breakfast area, with ceramic tile in wet areas and no carpet! The kitchen offers granite countertops, stainless steel appliances, a smooth-top range, and recessed lighting. The primary suite features a tray ceiling, two walk-in closets, and separate marble vanities. High 9–10 ft. smooth ceilings add to the open feel. Covered front and back porches provide great spaces to relax and entertain.
Under contract
$385,000
2519 Marline Ln SW, Huntsville, AL 35803
4beds
2,265sqft
Single Family Residence
Built in 2010
0.32 Acres Lot
$-- Zestimate®
$170/sqft
$17/mo HOA
What's special
Separate marble vanitiesTwo walk-in closetsSpacious open floor planSmooth-top rangeRecessed lightingStainless steel appliancesKitchen offers granite countertops
- 16 days |
- 763 |
- 96 |
Likely to sell faster than
Zillow last checked:
Listing updated:
Listed by:
Walter Crawford 256-221-7349,
RE/MAX Unlimited,
Morgan Parr 570-767-1463,
RE/MAX Unlimited
Source: ValleyMLS,MLS#: 21926030
Facts & features
Interior
Bedrooms & bathrooms
- Bedrooms: 4
- Bathrooms: 3
- Full bathrooms: 3
Rooms
- Room types: Master Bedroom, Living Room, Bedroom 2, Dining Room, Bedroom 3, Kitchen, Bedroom 4, Breakfast, Office/Study
Primary bedroom
- Features: Ceiling Fan(s), Crown Molding, Double Vanity, Tray Ceiling(s), Wood Floor, Walk-In Closet(s)
- Level: First
- Area: 208
- Dimensions: 13 x 16
Bedroom 2
- Features: Ceiling Fan(s), Crown Molding, Wood Floor
- Level: First
- Area: 121
- Dimensions: 11 x 11
Bedroom 3
- Features: Ceiling Fan(s), Crown Molding, Wood Floor
- Level: First
- Area: 121
- Dimensions: 11 x 11
Bedroom 4
- Features: Ceiling Fan(s), Crown Molding, Wood Floor
- Level: First
- Area: 132
- Dimensions: 12 x 11
Dining room
- Features: Crown Molding, Wood Floor
- Level: First
- Area: 108
- Dimensions: 12 x 9
Kitchen
- Features: Crown Molding, Marble, Pantry, Recessed Lighting, Wood Floor
- Level: First
Living room
- Features: Ceiling Fan(s), Crown Molding, Fireplace, Wood Floor
- Level: First
- Area: 432
- Dimensions: 24 x 18
Heating
- Central 1
Cooling
- Central 1
Appliances
- Included: Double Oven, Dishwasher, Microwave, Electric Water Heater
Features
- Has basement: No
- Number of fireplaces: 1
- Fireplace features: One
Interior area
- Total interior livable area: 2,265 sqft
Property
Parking
- Parking features: Garage-Two Car, Garage-Attached, Garage Faces Front, Driveway-Concrete
Features
- Levels: One
- Stories: 1
- Patio & porch: Covered Patio, Patio, Front Porch, Covered Porch
- Exterior features: Curb/Gutters, Sidewalk, Sprinkler Sys
Lot
- Size: 0.32 Acres
- Dimensions: 80 x 130
Details
- Parcel number: 2401120000009.014
Construction
Type & style
- Home type: SingleFamily
- Architectural style: Ranch,Traditional
- Property subtype: Single Family Residence
Materials
- Foundation: Slab
Condition
- New construction: No
- Year built: 2010
Utilities & green energy
- Sewer: Public Sewer
- Water: Public
Community & HOA
Community
- Features: Curbs
- Subdivision: Ashtynn Manor
HOA
- Has HOA: Yes
- HOA fee: $200 annually
- HOA name: Elite Housing Management
Location
- Region: Huntsville
Financial & listing details
- Price per square foot: $170/sqft
- Tax assessed value: $343,600
- Annual tax amount: $1,945
- Date on market: 8/8/2026
Estimated market value
Not available
Estimated sales range
Not available
Not available
Price history
| Date | Event | Price |
|---|---|---|
| 8/13/2026 | Contingent | $385,000$170/sqft |
Source:  ValleyMLS #21926030 Report a problem ValleyMLS #21926030 Report a problem | ||
| 8/8/2026 | Listed for sale | $385,000$170/sqft |
Source: ValleyMLS #21926030 Report a problem | ||
Public tax history
| Year | Property taxes | Tax assessment |
|---|---|---|
| 2025 | $1,945 -3.6% | $34,360 -3.5% |
| 2024 | $2,018 +12.3% | $35,620 +11.9% |
| 2023 | $1,798 +10% | $31,820 +9.7% |
| 2022 | $1,634 +20% | $29,000 +19.3% |
| 2021 | $1,361 +10.4% | $24,300 +10.1% |
| 2020 | $1,233 +4.9% | $22,080 +4.7% |
| 2019 | $1,175 | $21,080 +3% |
| 2018 | $1,175 +3.2% | $20,460 |
| 2017 | $1,139 | $20,460 +2.5% |
| 2016 | $1,139 +2.6% | $19,960 |
| 2015 | $1,110 -12.9% | $19,960 -12.5% |
| 2014 | $1,274 | $22,800 |
| 2013 | -- | $22,800 -50% |
| 2012 | -- | $45,580 |
| 2011 | -- | $45,580 |
Find assessor info on the county website
Monthly payment
Est. payment
Payment breakdown
Explore the cost of this home by adjusting the details. Changes won't be saved.Climate risks
Neighborhood: Ashtynn Manor
Nearby schools
GreatSchools rating
- 7/10Farley Elementary SchoolGrades: PK-5Distance: 1.5 mi
- 10/10Challenger Middle SchoolGrades: 6-9Distance: 2 mi
- 6/10Virgil Grissom High SchoolGrades: 9-12Distance: 2.1 mi
Schools provided by the listing agent
- Elementary: Farley
- Middle: Challenger
- High: Grissom High School
Source: ValleyMLS. This data may not be complete. We recommend contacting the local school district to confirm school assignments for this home.
- $387,7004 bd3 ba2.2k sqft2517 Marline Ln SW, Huntsville, AL 35803Off Market

- $386,7004 bd3 ba2.2k sqft2521 Marline Ln SW, Huntsville, AL 35803Off Market
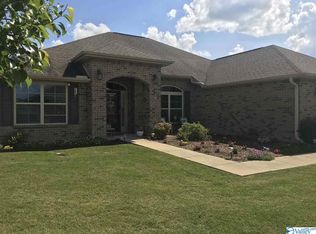
- $318,200-- bd1 ba1.8k sqft2530 Marjorie Ln SW, Huntsville, AL 35803Off Market
- $436,000-- bd1 ba3k sqft2515 Marline Ln SW, Huntsville, AL 35803Off Market
- $305,0003 bd2 ba1.5k sqft2532 Marjorie Ln SW, Huntsville, AL 35803Pending
- $267,6003 bd2 ba1.2k sqft2534 Marjorie Ln SW, Huntsville, AL 35803Off Market
- $327,700-- bd1 ba1.9k sqft2528 Marjorie Ln SW, Huntsville, AL 35803Off Market
- $517,100-- bd2 ba4k sqft2520 Marline Ln SW, Huntsville, AL 35803Off Market
A local agent can set up tours, give advice and negotiate with sellers.
Similar homes
- $384,9003 bd2 ba1.9k sqft15057 Ashmont Blvd SE, Huntsville, AL 35803For Sale
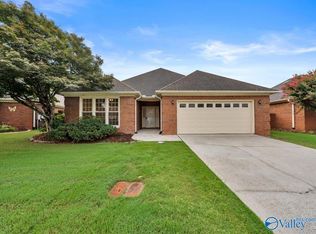 MLS ID #21921534, Terri Burkholder. ValleyMLS
 - $385,9003 bd3 ba2.2k sqft572 Farmingdale Rd, Huntsville, AL 35803New Construction
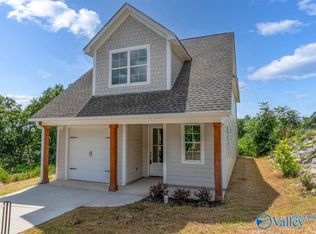 MLS ID #21884402, Tina Powers. ValleyMLS
 - $379,9003 bd3 ba2.2k sqftThe Cambridge Vermilion Cir, Huntsville, AL 35803For Sale
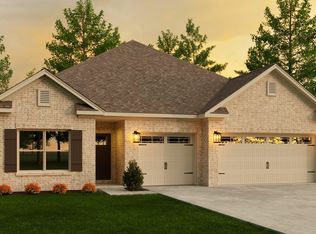 MLS ID #21894986, Haley Dameron. ValleyMLS
 - $485,0003 bd3 ba2k sqft26 Cobbs Cove Way SE, Huntsville, AL 35803For Sale
 MLS ID #21921722, Blake Cantrell. ValleyMLS
 - $400,0003 bd3 ba2.4k sqft7011 Freedom Park Cir SE, Owens Cross Roads, AL 35763For SaleMLS ID #21925203, Leah Miller. ValleyMLS
- $390,0004 bd2 ba1.9k sqft9104 Ohms Cir SE, Owens Cross Roads, AL 35763For SaleMLS ID #21915664, Carrie Branscum. ValleyMLS
- $314,8004 bd2 ba1.7k sqft105 Ashlawn Ct, Huntsville, AL 35806For SaleMLS ID #21927095, Bill Stewart. ValleyMLS
- $375,0003 bd2 ba1.4k sqft2106 Colice Rd SE, Huntsville, AL 35801For SaleMLS ID #21915053, Ben Nemec. ValleyMLS
- $265,0004 bd2 ba2.2k sqft11414 Hillwood Dr SE, Huntsville, AL 35803For SaleMLS ID #21917476, Blake Cantrell. ValleyMLS
- $359,8993 bd2 ba2.2k sqft5405 Whitesburg Dr SE, Huntsville, AL 35802For SaleNextHome
- $410,0004 bd2 ba2.4k sqft510 Bell Cir, Huntsville, AL 35811For SaleMLS ID #21923538, Terri Burkholder. ValleyMLS
- $410,3004 bd2 ba2k sqft6547 Oak Meadow Dr, Owens Cross Roads, AL 35763New ConstructionMLS ID #21915924, Barbara Breland. ValleyMLS
- $419,0004 bd2 ba2.4k sqft6714 Zach Ln SE, Owens Cross Roads, AL 35763For SaleMLS ID #21922752, Jason Conchin. ValleyMLS
- $389,9004 bd3 ba2.3k sqft161 Waterbury Dr, Harvest, AL 35749For SaleMLS ID #21926373, Jessica Peacock. ValleyMLS
- $345,0004 bd2 ba2k sqft112 Shallowhill Rd, Huntsville, AL 35811For SaleMLS ID #21925577, Jeanette McWhorter. ValleyMLS
- $439,9003 bd3 ba2.6k sqft5018 Patriot Park Cir SE, Owens Cross Roads, AL 35763For SaleMLS ID #21925196, Zach Bingham. ValleyMLS
- $295,9004 bd2 ba1.8k sqft107 Ridgeland Trl, Huntsville, AL 35810For SaleMLS ID #21927203, Candy Holley. ValleyMLS
- $345,9004 bd3 ba2.1k sqft107 Caden Ct, Madison, AL 35756For SaleMLS ID #21919168, Joanie Blackwell. ValleyMLS
- $399,9004 bd3 ba2.9k sqft112 Brydon Cir, Madison, AL 35758For SaleMLS ID #21923045, Joy Dombrowski. ValleyMLS
- $359,9003 bd2 ba2k sqft112 Kimberly Lou Blvd, Huntsville, AL 35811For SaleMLS ID #21921616, Terri Burkholder. ValleyMLS
