If you’re looking for a new home with thoughtful extras and plenty of space, this one deserves a closer look. Features include a designated office, custom walk-in pantry, large covered patio off the living room, and a second spacious covered porch off the primary bedroom, plus many additional upgrades throughout. Conveniently located near Huntsville and Redstone Arsenal and within walking distance of Challenger Schools, this new construction home offers both comfort and convenience. Attached floor plan may vary slightly from the actual build. Some pictures may depict AI generated staged furnishings.
New construction
Price cut: $20K (10/19)
$365,900
572 Farmingdale Rd, Huntsville, AL 35803
3beds
2,234sqft
Single Family Residence
Built in 2025
6,000 Square Feet Lot
$-- Zestimate®
$164/sqft
$-- HOA
What's special
Designated officeCustom walk-in pantry
- 195 days
- 562
- 56
Zillow last checked:
Listing updated:
Listed by:
Tina Powers 256-520-0148,
Dynasty Real Estate Services
Source: ValleyMLS,MLS#: 21884402
Facts & features
Interior
Bedrooms & bathrooms
- Bedrooms: 3
- Bathrooms: 3
- Full bathrooms: 2
- 1/2 bathrooms: 1
Rooms
- Room types: Master Bedroom, Living Room, Bedroom 2, Bedroom 3, Kitchen
Primary bedroom
- Features: 9’ Ceiling
- Level: Second
- Area: 252
- Dimensions: 18 x 14
Bedroom 2
- Level: Second
- Area: 132
- Dimensions: 12 x 11
Bedroom 3
- Level: Second
- Area: 132
- Dimensions: 11 x 12
Kitchen
- Features: 9’ Ceiling, Eat-in Kitchen, Granite Counters, Kitchen Island, Pantry
- Level: First
- Area: 150
- Dimensions: 10 x 15
Living room
- Features: 9’ Ceiling, Ceiling Fan(s), Fireplace
- Level: First
- Area: 384
- Dimensions: 16 x 24
Heating
- Central 1, Natural Gas
Cooling
- Central 1
Features
- Open Floorplan
- Has basement: No
- Number of fireplaces: 1
- Fireplace features: One
Interior area
- Total interior livable area: 2,234 sqft
Property
Parking
- Parking features: Garage-Attached, Driveway-Concrete
Features
- Levels: Two
- Stories: 2
- Patio & porch: Covered, Covered Patio
Lot
- Size: 6,000 Square Feet
- Dimensions: 50 x 120
Details
- Parcel number: 2303074001030.000
Construction
Type & style
- Home type: SingleFamily
- Property subtype: Single Family Residence
Materials
- Foundation: Slab
Condition
- New Construction
- New construction: Yes
- Year built: 2025
Details
- Builder name: CHIP POWERS HOMES LLC
Utilities & green energy
- Sewer: Public Sewer
Community & HOA
Community
- Subdivision: Village Of The Hills
HOA
- Has HOA: No
Location
- Region: Huntsville
Financial & listing details
- Price per square foot: $164/sqft
- Tax assessed value: $155,600
- Annual tax amount: $1,934
- Date on market: 4/13/2026
Estimated market value
Not available
Estimated sales range
Not available
$2,237/mo
Price history
| Date | Event | Price |
|---|---|---|
| 10/19/2026 | Price change | $365,900-5.2%$164/sqft |
Source:  ValleyMLS #21884402 Report a problem ValleyMLS #21884402 Report a problem | ||
| 7/16/2026 | Price change | $385,900-0.9%$173/sqft |
Source: ValleyMLS #21884402 Report a problem | ||
| 6/28/2026 | Price change | $389,500-0.1%$174/sqft |
Source: ValleyMLS #21884402 Report a problem | ||
| 4/13/2026 | Listed for sale | $389,900-2.3%$175/sqft |
Source: ValleyMLS #21884402 Report a problem | ||
| 3/27/2026 | Listing removed | $398,900$179/sqft |
Source: ValleyMLS #21884402 Report a problem | ||
| 11/14/2025 | Price change | $398,900-0.3%$179/sqft |
Source: ValleyMLS #21884402 Report a problem | ||
| 8/26/2025 | Price change | $399,900-2.4%$179/sqft |
Source: ValleyMLS #21884402 Report a problem | ||
| 4/30/2025 | Price change | $409,900-3.6%$183/sqft |
Source: ValleyMLS #21884402 Report a problem | ||
| 3/27/2025 | Price change | $425,000-1.1%$190/sqft |
Source: ValleyMLS #21884402 Report a problem | ||
| 3/26/2025 | Listed for sale | $429,900+561.4%$192/sqft |
Source: ValleyMLS #21884402 Report a problem | ||
| 6/3/2024 | Sold | $65,000$29/sqft |
Source: Public Record Report a problem | ||
| 2/21/2024 | Listing removed | -- |
Source: ValleyMLS #1828603 Report a problem | ||
| 5/10/2023 | Listed for sale | $65,000$29/sqft |
Source: ValleyMLS #1828603 Report a problem | ||
| 3/10/2023 | Pending sale | $65,000$29/sqft |
Source: ValleyMLS #1828603 Report a problem | ||
| 2/28/2023 | Listed for sale | $65,000$29/sqft |
Source: ValleyMLS #1828603 Report a problem | ||
Public tax history
| Year | Property taxes | Tax assessment |
|---|---|---|
| 2025 | $1,934 +270.4% | $31,120 +245.8% |
| 2024 | $522 +257.1% | $9,000 +257.1% |
| 2023 | $146 | $2,520 |
| 2022 | $146 +27.3% | $2,520 +27.3% |
| 2021 | $115 +37.5% | $1,980 +37.5% |
| 2020 | $84 | $1,440 |
| 2019 | $84 | $1,440 |
| 2018 | $84 | $1,440 |
| 2017 | $84 | $1,440 |
| 2016 | $84 | $1,440 |
| 2015 | $84 | $1,440 |
| 2014 | $84 | $1,440 |
Find assessor info on the county website
Monthly payment
Est. payment
Payment breakdown
Explore the cost of this home by adjusting the details. Changes won't be saved.Climate risks
Neighborhood: 35803
Nearby schools
Schools provided by the listing agent
- Elementary: Challenger
- Middle: Challenger
- High: Grissom High School
Source: ValleyMLS. This data may not be complete. We recommend contacting the local school district to confirm school assignments for this home.
- $7,200-- bd-- ba-- sqft572 Farmingdale Rd SE, HUNTSVILLE, AL 35803Off Market
- $45,000-- bd-- ba-- sqft570 Farmingdale Rd SE, Huntsville, AL 35803Off Market
- $45,000-- bd-- ba-- sqft574 Farmingdale Rd SE, Huntsville, AL 35803Off Market
- $254,200-- bd1 ba1.6k sqft568 Farmingdale Rd SE, Huntsville, AL 35803Off Market
Similar homes
- $350,0004 bd4 ba2.4k sqft11218 Suncrest Dr SE, Huntsville, AL 35803For Sale
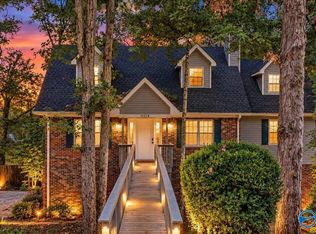 MLS ID #21930874, Tiffany Latham. ValleyMLS
 - $379,9003 bd2 ba1.9k sqft15057 Ashmont Blvd SE, Huntsville, AL 35803For Sale
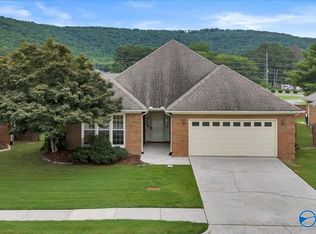 MLS ID #21921534, Terri Burkholder. ValleyMLS
 - $299,0003 bd3 ba1.8k sqft2108 Southpark Blvd SW, Huntsville, AL 35803For Sale
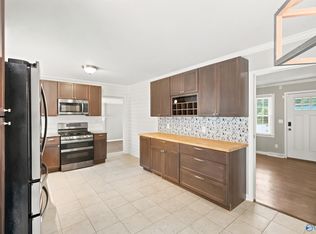 MLS ID #21907248, Dianna Gnehm. ValleyMLS
 - $431,0004 bd3 ba2.6k sqft1302 Vermilion Cir, Huntsville, AL 35803New Construction
 ValleyMLS
