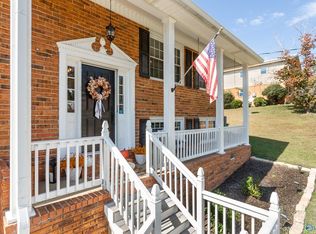
Hello, NE Jacksonville!!! If you’ve been searching for a home that combines comfort, charm, and a beautiful natural setting, this NE Jacksonville gem deserves a closer look! Tucked away on a beautifully treed lot, this well-maintained 1,848-square-foot home offers 3 bedrooms and 3 bathrooms with a welcoming layout designed for everyday living and entertaining. Enjoy a cozy living room, a separate dining room, and an inviting eat-in kitchen. The primary suite features a newly renovated bathroom, adding a fresh touch to your private retreat. Out back, an open deck spanning the full length of the home provides the perfect spot for morning coffee, family gatherings, or relaxing beneath the trees. An unfinished basement offers valuable extra storage, while the two-car garage adds everyday convenience. With a new roof, remote controlled blinds, windows, and deck doors, this move-in-ready home offers even more to love!
Contingent
$289,900
1102 5th Ave NE, Jacksonville, AL 36265
3beds
1,848sqft
Single Family Residence
Built in 1990
0.56 Acres Lot
$-- Zestimate®
$157/sqft
$-- HOA
What's special
New roofSeparate dining roomBeautifully treed lotInviting eat-in kitchen
- 5 days
- 133
- 5
Zillow last checked:
Listing updated:
Listed by:
Phyllis Taylor 256-238-3999,
United Country Real Estate - Taylor Real Estate S
Source: GALMLS,MLS#: 21468077
Facts & features
Interior
Bedrooms & bathrooms
- Bedrooms: 3
- Bathrooms: 3
- Full bathrooms: 3
Rooms
- Room types: Bedroom, Dining Room, Bathroom, Kitchen, Master Bathroom, Master Bedroom
Primary bedroom
- Level: First
Bedroom 1
- Level: First
Bedroom 2
- Level: First
Primary bathroom
- Level: First
Bathroom 1
- Level: First
Dining room
- Level: First
Kitchen
- Features: Eat-in Kitchen, Pantry
- Level: First
Living room
- Level: First
Basement
- Area: 960
Heating
- Central, Electric, Heat Pump
Cooling
- Central Air, Electric, Heat Pump, Ceiling Fan(s)
Appliances
- Included: Gas Cooktop, Dishwasher, Disposal, Ice Maker, Gas Oven, Refrigerator, Electric Water Heater
- Laundry: Electric Dryer Hookup, Washer Hookup, Main Level, Laundry Room, Laundry (ROOM), Yes
Features
- None, Cathedral/Vaulted, High Ceilings, Linen Closet, Separate Shower, Tub/Shower Combo, Walk-In Closet(s)
- Flooring: Carpet, Concrete, Hardwood, Tile, Vinyl
- Windows: Window Treatments, Double Pane Windows
- Basement: Partial,Unfinished,Block,Daylight,Bath/Stubbed
- Attic: Pull Down Stairs,Yes
- Number of fireplaces: 1
- Fireplace features: Brick (FIREPL), Gas Log, Family Room, Gas
Interior area
- Total interior livable area: 1,848 sqft
- Finished area above ground: 1,848
- Finished area below ground: 0
Video & virtual tour
Property
Parking
- Total spaces: 2
- Parking features: Driveway, Garage Faces Side
- Garage spaces: 2
- Has uncovered spaces: Yes
Accessibility
- Accessibility features: Ramps, Support Rails
Features
- Levels: One
- Stories: 1
- Patio & porch: Open (DECK), Deck
- Exterior features: None
- Pool features: None
- View description: None
- Waterfront features: No
Lot
- Size: 0.56 Acres
- Features: Few Trees
Details
- Parcel number: 1201122001079.000
- Special conditions: N/A
Construction
Type & style
- Home type: SingleFamily
- Property subtype: Single Family Residence
Materials
- 3 Sides Brick, Vinyl Siding
- Foundation: Basement
Condition
- Year built: 1990
Utilities & green energy
- Water: Public
- Utilities for property: Sewer Connected
Green energy
- Energy efficient items: Ridge Vent
Community & HOA
Community
- Subdivision: Jacksonville Mining
Location
- Region: Jacksonville
Financial & listing details
- Price per square foot: $157/sqft
- Tax assessed value: $225,380
- Annual tax amount: $769
- Price range: $289.9K - $289.9K
- Date on market: 10/19/2026
- Road surface type: Paved
Estimated market value
Not available
Estimated sales range
Not available
Not available
Price history
| Date | Event | Price |
|---|---|---|
| 10/19/2026 | Contingent | $289,900$157/sqft |
Source:  GALMLS #21468077 Report a problem | ||
| 10/19/2026 | Listed for sale | $289,900$157/sqft |
Source: GALMLS #21468077 Report a problem | ||
Public tax history
| Year | Property taxes | Tax assessment |
|---|---|---|
| 2025 | $769 -12.1% | $22,540 -10.3% |
| 2024 | $875 +14.7% | $25,120 +12.2% |
| 2023 | $763 | $22,380 |
| 2022 | $763 +15% | $22,380 +12.1% |
| 2021 | $663 +17.8% | $19,960 +13.9% |
| 2020 | $563 | $17,520 -2.5% |
| 2019 | $563 -3.2% | $17,972 0% |
| 2018 | $582 | $17,980 +11.8% |
| 2017 | $582 +15.4% | $16,080 |
| 2016 | $504 | $16,080 -6.5% |
| 2013 | $504 -34% | $17,200 +0.2% |
| 2010 | $764 | $17,160 |
Find assessor info on the county website
Monthly payment
Est. payment
Payment breakdown
Explore the cost of this home by adjusting the details. Changes won't be saved.Climate risks
Neighborhood: 36265
Nearby schools
Schools provided by the listing agent
- Elementary: Kitty Stone
- Middle: Jacksonville
- High: Jacksonville
Source: GALMLS. This data may not be complete. We recommend contacting the local school district to confirm school assignments for this home.

Similar homes
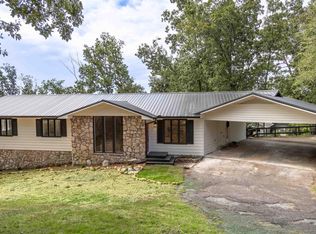
- $249,9003 bd3 ba1.9k sqftAtt, Jacksonville, AL 36265For Sale
 MLS ID #21462358, Amy Angel, KW Realty Group-Jacksonville. GALMLS
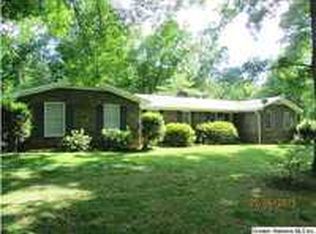
- $234,9004 bd3 ba1.9k sqft1003 10th Ave NE, Jacksonville, AL 36265For Sale
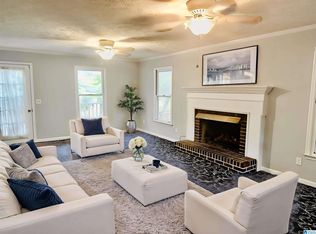
 MLS ID #21931700, Elizabeth Taylor. ValleyMLS
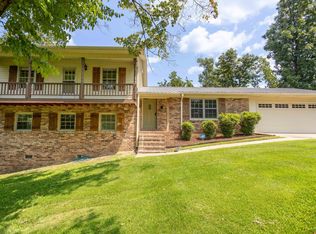
- $319,9004 bd3 ba2.5k sqftSparklight, At&t, Jacksonville, AL 36265For Sale
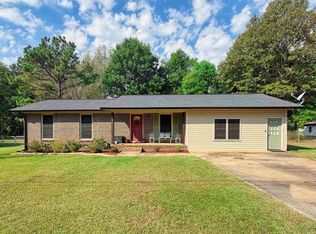
 MLS ID #21456019, Alyse Savage, Epique Inc. GALMLS
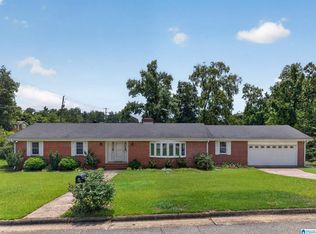
- $239,9004 bd2 ba1.9k sqft952 Carson Ln SW, Jacksonville, AL 36265For Sale
 MLS ID #21467961, Randall Doss, KW Realty Group. GALMLS
- $249,9004 bd2 ba1.9k sqftSparklight, Jacksonville, AL 36265For SaleMLS ID #21464648, Carra Smith, Kelly Right Real Estate of Ala. GALMLS
- $230,0003 bd2 ba1.4k sqft800 Francis St E, Jacksonville, AL 36265For SaleMLS ID #21466180, McKaden Prickett, United Country Real Estate - Taylor Real Estate S. GALMLS
- $256,9003 bd3 ba2.3k sqft320 Hillside Dr, Jacksonville, AL 36265For SaleMLS ID #21438078, Stephen Sizemore, KW Realty Group. GALMLS
- $194,9003 bd2 ba1.2k sqft700 8th Ave NE, Jacksonville, AL 36265For SaleMLS ID #21460029, Crystal Barnes, Hunter Bend Realty. GALMLS
- $220,0003 bd2 ba1.7k sqftSparklight, Jacksonville, AL 36265For SaleMLS ID #21456715, Kevin Strickland, KW Realty Group. GALMLS
- $179,0003 bd2 ba1.1k sqftAtt, Jacksonville, AL 36265For SaleMLS ID #21466779, Sandra Gill, Prime Properties Real Estate, LLC. GALMLS
- $299,9004 bd3 ba2.3k sqftAt&t, Weaver, AL 36277For SaleMLS ID #21467099, Stephanie Haynes, Southern Hometown Selling, LLC. GALMLS
- $418,9003 bd2 ba2.1k sqft10 Laurel Cir SE, Jacksonville, AL 36265For SaleMLS ID #21451138, Annette Maddox, Kelly Right Real Estate of Ala. GALMLS
- $209,0003 bd2 ba1.2k sqft182 Hickory Ln, Jacksonville, AL 36265For SaleMLS ID #21464282, Charles Hammonds, KW Realty Group. GALMLS
- $319,0004 bd3 ba2.2k sqft128 Wilson Way, Weaver, AL 36277For SaleMLS ID #21464170, Angie Wright, Prime Properties Real Estate, LLC. GALMLS
- $279,9003 bd2 ba1.8k sqft86 Simpson Rd, Ohatchee, AL 36271For SaleMLS ID #21464707, Angie Williamson, KW Realty Group. GALMLS
