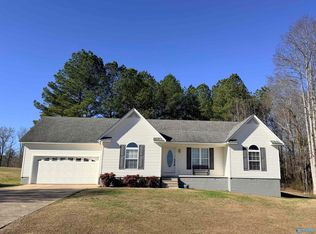
Come home to Hokes Bluff! This move-in ready 3 Bedroom/2 Bathroom home is just waiting for its next Family to make wonderful memories. Hardwoods and Tile throughout. Perfect for first time homebuyers looking to raise their family in a wonderful community. Great privacy being at the end of a cul-de-sac. Nice yard to run and play in. Big garage and 440 sq. ft. outbuilding with a bath. Great for a workshop, place to store your toys or a place to gather and watch the game!
For sale
$299,900
85 Rachael Ln, Gadsden, AL 35903
3beds
1,375sqft
Single Family Residence
Built in 2000
0.35 Acres Lot
$-- Zestimate®
$218/sqft
$-- HOA
What's special
Big garageEnd of a cul-de-sacHardwoods and tile throughout
- 2 days
- 185
- 15
Zillow last checked:
Listing updated:
Listed by:
Scott Hindsman 256-458-1305,
Impact Realty, LLC,
Pam Richee 256-312-4477,
Impact Realty, LLC
Source: ValleyMLS,MLS#: 21929372
Facts & features
Interior
Bedrooms & bathrooms
- Bedrooms: 3
- Bathrooms: 2
- Full bathrooms: 2
Rooms
- Room types: Master Bedroom, Living Room, Bedroom 2, Bedroom 3, Kitchen
Primary bedroom
- Features: Ceiling Fan(s), Wood Floor
- Level: First
- Area: 168
- Dimensions: 12 x 14
Bedroom 2
- Features: Ceiling Fan(s), Wood Floor
- Level: First
- Area: 121
- Dimensions: 11 x 11
Bedroom 3
- Features: Ceiling Fan(s), Wood Floor
- Level: First
- Area: 120
- Dimensions: 10 x 12
Kitchen
- Features: Tile
- Level: First
- Area: 13
- Dimensions: 1 x 13
Living room
- Features: Ceiling Fan(s), Wood Floor
- Level: First
- Area: 255
- Dimensions: 15 x 17
Heating
- Central 1
Cooling
- Central 1
Features
- Basement: Crawl Space
- Has fireplace: No
- Fireplace features: None
Interior area
- Total interior livable area: 1,375 sqft
Property
Parking
- Parking features: Garage-Two Car, Garage-Attached
Features
- Levels: One
- Stories: 1
Lot
- Size: 0.35 Acres
- Dimensions: 110 x 140
Details
- Parcel number: 1401120000024.023
Construction
Type & style
- Home type: SingleFamily
- Architectural style: Ranch
- Property subtype: Single Family Residence
Condition
- New construction: No
- Year built: 2000
Utilities & green energy
- Sewer: Public Sewer
- Water: Public
Community & HOA
Community
- Subdivision: Rocky Ford Estates
HOA
- Has HOA: No
Location
- Region: Gadsden
Financial & listing details
- Price per square foot: $218/sqft
- Date on market: 9/17/2026
Estimated market value
Not available
Estimated sales range
Not available
Not available
Price history
| Date | Event | Price |
|---|---|---|
| 9/17/2026 | Listed for sale | $299,900$218/sqft |
Source:  ValleyMLS #21929372 Report a problem ValleyMLS #21929372 Report a problem | ||
Public tax history
Tax history is unavailable.
Monthly payment
Est. payment
Payment breakdown
Explore the cost of this home by adjusting the details. Changes won't be saved.Climate risks
Neighborhood: 35903
Nearby schools
Schools provided by the listing agent
- Elementary: Hokes Bluff Elementary
- Middle: Hokes Bluff Middle
- High: Hokes Bluff High
Source: ValleyMLS. This data may not be complete. We recommend contacting the local school district to confirm school assignments for this home.
Similar homes
- $--4 bd3 ba1.8k sqft2924 Langdale St, Hokes Bluff, AL 35903Auction
 Auction.com 2
 - $285,0003 bd2 ba1.5k sqft3540 Old Us Highway 278 E, Gadsden, AL 35903For Sale
 MLS ID #21928431, Theresa Benefield. ValleyMLS
 - $299,9004 bd3 ba2k sqft3354 Joel St, Hokes Bluff, AL 35903For Sale
 MLS ID #21921444, Amy LaCount. ValleyMLS
 - $299,9003 bd2 ba1.6k sqft2129 Cove Cir E, Hokes Bluff, AL 35903For Sale
 MLS ID #21925967, Stephanie Ajlouny. ValleyMLS
 - $251,5003 bd2 ba1.4k sqft5867 Eastview Ave, Hokes Bluff, AL 35903For Sale
 MLS ID #21452297, Judy James, Gold Star Gallery Homes, Inc. GALMLS
 - $265,0003 bd2 ba1.7k sqft2395 Cedar Ridge Cir, Hokes Bluff, AL 35903For SaleMLS ID #21443973, Sophi Cornwell, EXIT Realty Southern Select - Alabaster. GALMLS
- $259,9003 bd2 ba1.9k sqft4160 McLain St N, Hokes Bluff, AL 35903Active
 MLS ID #10790940, Heather Edwards, Keller Williams Realty Atl. Partners. GAMLS
