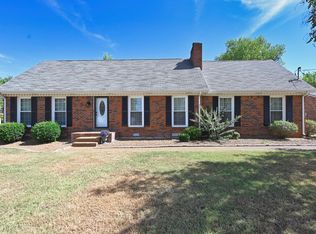
Rare opportunity to own a 9.5 acre unrestricted mini farm in Hendersonville with an existing basement home. The home needs substantial work. Being sold mainly for the value of the land. The house could be rehabbed. The investment will go a long way. Awesome location that doesn't come along very often. Beautiful gently rolling acres of land, plenty of room to build your dream home. Property is mostly fenced and private. Creeks and plenty of trees. Lots of deer and wild life. Rehab it to live in, or tear it down and build your dream home. Properties like this just don't come on the market often. The location is amazing. Short two minute drive to Viet Nam Veterans Blvd, easy access to I65. Minutes to lakes and parks. Great shopping and schools.
Active
$799,900
1094B Center Point Rd S, Hendersonville, TN 37075
3beds
1,943sqft
Single Family Residence, Residential
Built in 1969
9.5 Acres Lot
$-- Zestimate®
$412/sqft
$-- HOA
What's special
Existing basement home
- 5 hours
- 91
- 8
Zillow last checked:
Listing updated:
Listed by:
Eddie Cox 615-429-7572,
Benchmark Realty, LLC 615-991-4949
Source: RealTracs MLS as distributed by MLS GRID,MLS#: 3264164
Facts & features
Interior
Bedrooms & bathrooms
- Bedrooms: 3
- Bathrooms: 2
- Full bathrooms: 2
- Main level bedrooms: 3
Bedroom 1
- Area: 208 Square Feet
- Dimensions: 16x13
Bedroom 2
- Area: 156 Square Feet
- Dimensions: 13x12
Bedroom 3
- Area: 143 Square Feet
- Dimensions: 13x11
Kitchen
- Features: Eat-in Kitchen
- Level: Eat-in Kitchen
- Area: 247 Square Feet
- Dimensions: 13x19
Living room
- Area: 286 Square Feet
- Dimensions: 22x13
Recreation room
- Area: 299 Square Feet
- Dimensions: 23x13
Heating
- Central, Natural Gas
Cooling
- Central Air, Electric
Appliances
- Included: Electric Oven, Cooktop, Dishwasher
- Laundry: Electric Dryer Hookup, Washer Hookup
Features
- High Speed Internet
- Flooring: Wood, Other, Vinyl
- Basement: Full,Unfinished
- Number of fireplaces: 1
- Fireplace features: Recreation Room, Wood Burning
Interior area
- Total structure area: 1,943
- Total interior livable area: 1,943 sqft
- Finished area above ground: 1,943
Property
Parking
- Total spaces: 6
- Parking features: Garage Faces Side, Asphalt, Gravel
- Garage spaces: 2
- Uncovered spaces: 4
Features
- Levels: One
- Stories: 1
- Patio & porch: Porch, Covered, Patio
- Fencing: Partial
Lot
- Size: 9.5 Acres
- Features: Cleared, Private, Rolling Slope, Wooded
- Topography: Cleared,Private,Rolling Slope,Wooded
Details
- Additional structures: Storage
- Parcel number: 160 01700 000
- Special conditions: Standard
Construction
Type & style
- Home type: SingleFamily
- Architectural style: Ranch
- Property subtype: Single Family Residence, Residential
Materials
- Brick, Stone
- Roof: Asphalt
Condition
- New construction: No
- Year built: 1969
Utilities & green energy
- Sewer: Septic Tank
- Water: Public
- Utilities for property: Electricity Available, Natural Gas Available, Water Available, Cable Connected
Community & HOA
Community
- Subdivision: None
HOA
- Has HOA: No
Location
- Region: Hendersonville
Financial & listing details
- Price per square foot: $412/sqft
- Annual tax amount: $2,813
- Date on market: 10/17/2026
- Electric utility on property: Yes
Estimated market value
Not available
Estimated sales range
Not available
Not available
Price history
| Date | Event | Price |
|---|---|---|
| 7/9/2026 | Listed for sale | $799,900-11.1%$412/sqft |
Source:  RealTracs MLS as distributed by MLS GRID #3264164 Report a problem RealTracs MLS as distributed by MLS GRID #3264164 Report a problem | ||
| 7/9/2026 | Listing removed | $899,900$463/sqft |
Source: RealTracs MLS as distributed by MLS GRID #3033963 Report a problem | ||
| 10/27/2025 | Listed for sale | $899,900-10%$463/sqft |
Source: RealTracs MLS as distributed by MLS GRID #3033963 Report a problem | ||
| 10/22/2025 | Listing removed | $999,900$515/sqft |
Source: RealTracs MLS as distributed by MLS GRID #2957651 Report a problem | ||
| 7/25/2025 | Listed for sale | $999,900-9.1%$515/sqft |
Source: RealTracs MLS as distributed by MLS GRID #2957650 Report a problem | ||
| 7/25/2025 | Listing removed | $1,099,900$566/sqft |
Source: RealTracs MLS as distributed by MLS GRID #2914580 Report a problem | ||
| 7/15/2025 | Price change | $1,099,9000%$566/sqft |
Source: RealTracs MLS as distributed by MLS GRID #2914580 Report a problem | ||
| 6/16/2025 | Listed for sale | $1,100,000$566/sqft |
Source: RealTracs MLS as distributed by MLS GRID #2914580 Report a problem | ||
Public tax history
Tax history is unavailable.
Monthly payment
Est. payment
Payment breakdown
Explore the cost of this home by adjusting the details. Changes won't be saved.Climate risks
Neighborhood: 37075
Nearby schools
Schools provided by the listing agent
- Elementary: Madison Creek Elementary
- Middle: T. W. Hunter Middle School
- High: Beech Sr High School
Source: RealTracs MLS as distributed by MLS GRID. This data may not be complete. We recommend contacting the local school district to confirm school assignments for this home.
- $605,0003 bd4 ba3.8k sqft114 Davidson Ct, Hendersonville, TN 37075Off Market
- $972,200-- bd-- ba2.4k sqft2224C Center Point Rd, Hendersonville, TN 37075Off Market
- $450,0003 bd3 ba2k sqft106 Bartlett Ln, Hendersonville, TN 37075Sold

- $454,0003 bd3 ba2.1k sqft108 Bartlett Ln, Hendersonville, TN 37075Off Market
Similar homes
- $769,0004 bd3 ba2.5k sqft307 Dorris Ct, Hendersonville, TN 37075For Sale
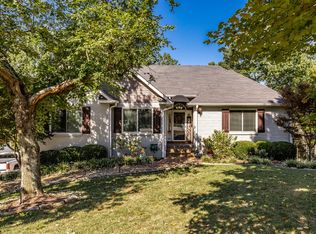
 MLS ID #3618854, Tiffany Johnson. RealTracs MLS as distributed by MLS GRID
 - $925,0003 bd3 ba2.5k sqft1041 Sandy Valley Rd, Hendersonville, TN 37075For Sale
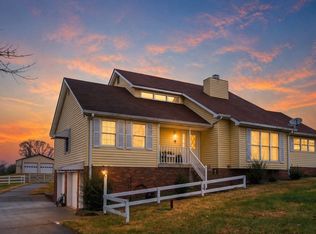 MLS ID #3181998, Amy Somerville. RealTracs MLS as distributed by MLS GRID
 - $869,9003 bd3 ba2.5k sqft1204 Madison Creek Rd, Goodlettsville, TN 37072For Sale
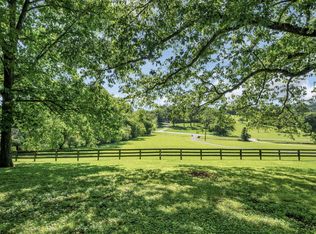 MLS ID #3244861, Debbie Guthery-Owen. RealTracs MLS as distributed by MLS GRID
 - $434,9003 bd2 ba1.6k sqft427 Walton Ferry Rd, Hendersonville, TN 37075For Sale
 MLS ID #3601826, Gary Ashton. RealTracs MLS as distributed by MLS GRID
 - $749,9003 bd1 ba1.3k sqft1411 Union Hill Rd, Goodlettsville, TN 37072For SaleMLS ID #3171629, John Cole. RealTracs MLS as distributed by MLS GRID
- $664,9005 bd3 ba2.4k sqft3384 Maxie Jones Rd, Springfield, TN 37172For SaleMLS ID #3269952, Amanda North ABR, PSA. RealTracs MLS as distributed by MLS GRID
- $724,9003 bd3 ba2.6k sqft6272 Lickton Pike, Goodlettsville, TN 37072For SaleMLS ID #3180090, Tiffany Nichole Wingo. RealTracs MLS as distributed by MLS GRID
- $550,0006 bd5 ba2.8k sqft3119 Tyree Springs Rd, Hendersonville, TN 37075For SaleMLS ID #3594044, Valerie Rogers. RealTracs MLS as distributed by MLS GRID
- $445,0003 bd3 ba2k sqft101 Dana Dr, Hendersonville, TN 37075For SaleMLS ID #3531456, Khristian Schlemmer. RealTracs MLS as distributed by MLS GRID
- $580,0004 bd3 ba2.3k sqft178 Meadowlake Dr, Hendersonville, TN 37075For SaleMLS ID #3610738, Brandon Webster. RealTracs MLS as distributed by MLS GRID
- $580,0003 bd3 ba2.3k sqft210 The Hollows Ct, Hendersonville, TN 37075For SaleMLS ID #3531708, Judy Wood. RealTracs MLS as distributed by MLS GRID
- $529,0004 bd4 ba2.6k sqft631 Keeton Ave, Old Hickory, TN 37138For SaleMLS ID #3621708, Aaron Glicken. RealTracs MLS as distributed by MLS GRID
- $699,9994 bd3 ba2.5k sqft3720 Long Hollow Pike, Goodlettsville, TN 37072For SaleMLS ID #3529369, David L. Wampler. RealTracs MLS as distributed by MLS GRID
- $565,0003 bd3 ba2.3k sqft2076 Martins Chapel Church Rd, Springfield, TN 37172For SaleMLS ID #3620753, Jeff Skaggs. RealTracs MLS as distributed by MLS GRID
- $979,9004 bd4 ba2.8k sqft242 Lake Terrace Dr, Hendersonville, TN 37075For SaleMLS ID #3305375, Nicole Fedorchek. RealTracs MLS as distributed by MLS GRID
- $515,0003 bd2 ba2.1k sqft395 Bonita Pkwy, Hendersonville, TN 37075For SaleMLS ID #3510228, Brian C. Stiles, Broker. RealTracs MLS as distributed by MLS GRID
- $420,0003 bd3 ba1.9k sqft111 Paxton Dr, Hendersonville, TN 37075For SaleMLS ID #3319047, Christian DeStefanis. RealTracs MLS as distributed by MLS GRID
- $549,9002 bd2 ba1.8k sqft824 Dry Creek Rd, Goodlettsville, TN 37072For SaleMLS ID #3611347, Bridgette Chamberlain. RealTracs MLS as distributed by MLS GRID
- $596,3504 bd3 ba2.6k sqft3325 Freeman Hollow Rd, Goodlettsville, TN 37072For SaleMLS ID #3598833, Faye Sesler, ABR, ASP, CRS, SRES, SRS, PSA, e-pro, ACE. RealTracs MLS as distributed by MLS GRID
- $899,5003 bd3 ba2.8k sqft651 Old Lebanon Dirt Rd, Hermitage, TN 37076For SaleMLS ID #3225101, Michele Gobbell. RealTracs MLS as distributed by MLS GRID
