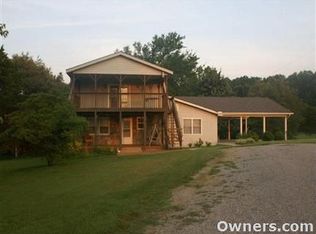
Want privacy, yet convenience to Nashville? This renovated log cabin sits on five wooded acres just 30 minutes from downtown. The cabin was completely renovated two years ago with new finishes. The spacious kitchen includes custom cabinets, quartz countertops and stainless steel appliances. The master suite is on the main floor. There's room to spread out with a massive den upstairs, accompanied by two bedrooms and a full bath. In the basement, you'll find a mostly finished man-cave not included in the square footage. It has heaters, built in speakers and a window. Finish the space to add nearly 300 square feet, or finish the entire basement to double your square footage! This purchase includes two lots. The cabin sits on Lot 1 (2.53 acres) and the Lot 2 (2.39 acres) to the left of the house gives you added privacy or the option to clear and build.
Active
Price cut: $10K (7/2)
$565,000
2076 Martins Chapel Church Rd, Springfield, TN 37172
3beds
2,320sqft
Single Family Residence, Residential
Built in 1977
4.92 Acres Lot
$-- Zestimate®
$244/sqft
$-- HOA
What's special
Five wooded acresMassive den upstairsStainless steel appliancesRenovated log cabinSpacious kitchenCustom cabinetsQuartz countertops
- 19 days |
- 936 |
- 74 |
Zillow last checked:
Listing updated:
Listed by:
Jeff Skaggs 615-397-4473,
Onward Real Estate 615-656-8599
Source: RealTracs MLS as distributed by MLS GRID,MLS#: 3246287
Loading...
Facts & features
Interior
Bedrooms & bathrooms
- Bedrooms: 3
- Bathrooms: 3
- Full bathrooms: 2
- 1/2 bathrooms: 1
- Main level bedrooms: 1
Bedroom 1
- Features: Suite
- Level: Suite
- Area: 169 Square Feet
- Dimensions: 13x13
Bedroom 2
- Features: Walk-In Closet(s)
- Level: Walk-In Closet(s)
- Area: 143 Square Feet
- Dimensions: 13x11
Bedroom 3
- Features: Walk-In Closet(s)
- Level: Walk-In Closet(s)
- Area: 180 Square Feet
- Dimensions: 15x12
Primary bathroom
- Features: Suite
- Level: Suite
Dining room
- Area: 144 Square Feet
- Dimensions: 12x12
Kitchen
- Area: 216 Square Feet
- Dimensions: 12x18
Living room
- Area: 320 Square Feet
- Dimensions: 20x16
Recreation room
- Features: Second Floor
- Level: Second Floor
- Area: 560 Square Feet
- Dimensions: 20x28
Heating
- Central
Cooling
- Central Air
Appliances
- Included: Electric Oven, Electric Range, Dishwasher, Microwave, Refrigerator, Stainless Steel Appliance(s)
- Laundry: Electric Dryer Hookup, Washer Hookup
Features
- Ceiling Fan(s), Open Floorplan, Walk-In Closet(s), High Speed Internet
- Flooring: Carpet, Vinyl
- Basement: Full,Partially Finished
- Number of fireplaces: 1
- Fireplace features: Living Room, Wood Burning
Interior area
- Total structure area: 2,320
- Total interior livable area: 2,320 sqft
- Finished area above ground: 2,320
Property
Parking
- Parking features: Driveway, Gravel
- Has uncovered spaces: Yes
Features
- Levels: Two
- Stories: 2
- Patio & porch: Porch, Covered, Patio
- Fencing: Partial
- Has view: Yes
Lot
- Size: 4.92 Acres
- Features: Private, Wooded
- Topography: Private,Wooded
Details
- Parcel number: 129 01200 000
- Special conditions: Standard
Construction
Type & style
- Home type: SingleFamily
- Architectural style: Cabin
- Property subtype: Single Family Residence, Residential
Materials
- Log
Condition
- New construction: No
- Year built: 1977
Utilities & green energy
- Sewer: Septic Tank
- Water: Public
- Utilities for property: Water Available, Cable Connected
Community & HOA
Community
- Subdivision: Thompson Hill
HOA
- Has HOA: No
Location
- Region: Springfield
Financial & listing details
- Price per square foot: $244/sqft
- Tax assessed value: $274,300
- Annual tax amount: $1,385
- Date on market: 6/19/2026
Estimated market value
Not available
Estimated sales range
Not available
Not available
Price history
| Date | Event | Price |
|---|---|---|
| 7/2/2026 | Price change | $565,000-1.7%$244/sqft |
Source: | ||
| 6/20/2026 | Listed for sale | $575,000+16.2%$248/sqft |
Source: | ||
| 3/20/2024 | Sold | $495,000+10%$213/sqft |
Source: | ||
| 3/4/2024 | Contingent | $449,900$194/sqft |
Source: | ||
| 2/12/2024 | Listed for sale | $449,900+95.6%$194/sqft |
Source: | ||
| 10/13/2021 | Sold | $230,000-8%$99/sqft |
Source: | ||
| 12/28/2018 | Listing removed | $249,900$108/sqft |
Source: EXIT REALTY EAST NASHVILLE #1957767 Report a problem | ||
| 12/28/2018 | Pending sale | $249,900$108/sqft |
Source: EXIT REALTY EAST NASHVILLE #1957767 Report a problem | ||
| 9/22/2018 | Price change | $249,900-13.8%$108/sqft |
Source: Exit Realty East Nashville #1957767 Report a problem | ||
| 8/5/2018 | Listed for sale | $289,900$125/sqft |
Source: Exit Realty East Nashville #1957767 Report a problem | ||
Public tax history
| Year | Property taxes | Tax assessment |
|---|---|---|
| 2025 | $1,385 | $68,575 |
| 2024 | $1,385 | $68,575 |
| 2023 | $1,385 +39.7% | $68,575 +102.3% |
| 2022 | $992 +13.6% | $33,900 |
| 2021 | $873 -12% | $33,900 |
| 2020 | $992 | $33,900 |
| 2019 | $992 | $33,900 |
| 2018 | $992 +13.6% | $33,900 +10.6% |
| 2017 | $873 -7.7% | $30,650 |
| 2016 | $946 +4.3% | $30,650 |
| 2015 | $907 | $30,650 |
| 2014 | $907 | $30,650 |
| 2013 | -- | $30,650 |
| 2012 | -- | $30,650 -5.9% |
| 2011 | -- | $32,575 |
| 2010 | -- | $32,575 |
| 2009 | -- | $32,575 |
| 2008 | -- | $32,575 |
| 2007 | -- | $32,575 |
| 2006 | -- | $32,575 +10.8% |
| 2005 | $782 | $29,398 |
| 2004 | $782 | $29,398 |
| 2002 | $782 | $29,398 |
| 2001 | -- | $29,398 -70.6% |
| 2000 | -- | $100,159 |
Find assessor info on the county website
Monthly payment
Est. payment$--/mo
Payment breakdown
Explore the cost of this home by adjusting the details. Changes won't be saved.All calculations are estimates and provided by Zillow, Inc. for informational purposes only. Actual amounts may vary.
HOA fees may include property taxes on listings classified as Co-Ops. Contact the listing agent and/or owner for fee details.
Mortgage interest rates are dependent on a number of factors, including credit score, down payment, and repayment length. Interest rate data provided by Zillow Group Marketplace, Inc. as of 1/1/1970 from various mortgage lenders with which we have lead or other similar arrangements; the Estimated Payment is an average of those rates.
See how much you could borrow to make a competitive offer.
Climate risks
Neighborhood: 37172
Nearby schools
GreatSchools rating
- 7/10Coopertown Elementary SchoolGrades: PK-5Distance: 2.9 mi
- 3/10Coopertown Middle SchoolGrades: 6-8Distance: 3 mi
- 3/10Springfield High SchoolGrades: 9-12Distance: 8.7 mi
Schools provided by the listing agent
- Elementary: Coopertown Elementary
- Middle: Coopertown Middle School
- High: Springfield High School
Source: RealTracs MLS as distributed by MLS GRID. This data may not be complete. We recommend contacting the local school district to confirm school assignments for this home.
A local agent can set up tours, give advice and negotiate with sellers.
A local lender can help you make sure your offer is ready when you are.
- Tennessee
- Robertson County
- Coopertown
- 37172
- 2076 Martins Chapel Church Rd