Welcome to this charming cottage-style home nestled on 2.26 beautiful acres in a peaceful country setting with NO HOA! This well-maintained 3-bedroom, 2.5-bath home offers a wonderful combination of comfort, space, and privacy. The level property features a fenced backyard, providing a great space for outdoor enjoyment, pets, gardening, or entertaining. Inside, you'll find a warm and inviting layout with plenty of character. Primary bath has a jacuzzi tub. The two smaller bedrooms located on the main level currently do not have traditional closets; however, each is equipped with a brand-new wardrobe, which may remain with the home for the buyer's convenience. The walk-out basement space area offers a large recreation room, creating valuable additional living space for a game room, home office, media room, hobby area, or gatherings. Laundry area and mechanical room are also located in the basement area. Water system installed for purification of well water. With its spacious acreage, fenced level backyard, flexible living area, and well-maintained condition, this property offers the opportunity to enjoy a quieter country lifestyle while still having plenty of room to make the home your own. Don't miss this unique opportunity to own a charming home with acreage and no HOA!
Active
Price cut: $19K (9/24)
$359,000
1095 E Prince Rd, Landrum, SC 29356
3beds
1,795sqft
Single Family Residence
Built in 1998
2.26 Acres Lot
$350,000 Zestimate®
$200/sqft
$-- HOA
What's special
- 3 days
- 356
- 9
Likely to sell faster than
Zillow last checked:
Listing updated:
Listed by:
Wanda Durham 864-303-2008,
Solid Ground Properties
Source: SAR as distributed by MLS GRID,MLS#: 342158
Facts & features
Interior
Bedrooms & bathrooms
- Bedrooms: 3
- Bathrooms: 3
- Full bathrooms: 2
- 1/2 bathrooms: 1
- Main level bathrooms: 2
- Main level bedrooms: 3
Rooms
- Room types: Recreation Room
Primary bedroom
- Area: 132
- Dimensions: 11X12
Great room
- Level: Basement
- Area: 644
- Dimensions: 23X28
Kitchen
- Area: 176
- Dimensions: 11X16
Living room
- Area: 176
- Dimensions: 16X11
Heating
- Heat Pump, Electricity
Cooling
- Heat Pump, Electricity
Appliances
- Included: Dishwasher, Dryer, Microwave, Free-Standing Range, Refrigerator, Washer, Electric Water Heater
- Laundry: In Basement, Electric Dryer Hookup, Washer Hookup
Features
- Ceiling - Smooth, Bookcases, Split Bedroom Plan, Water Pur. System
- Flooring: Carpet, Luxury Vinyl, Vinyl
- Basement: Partially Finished,Walk-Out Access,Basement
- Has fireplace: No
Interior area
- Total interior livable area: 1,795 sqft
- Finished area above ground: 1,075
- Finished area below ground: 720
Property
Parking
- Parking features: None, See Parking Features
Features
- Levels: One
- Stories: 1
- Patio & porch: Deck, Porch
- Fencing: Fenced
Lot
- Size: 2.26 Acres
- Dimensions: 206 x 469
- Features: Level, Pasture
- Topography: Level
Details
- Parcel number: 1020001605
Construction
Type & style
- Home type: SingleFamily
- Architectural style: Country
- Property subtype: Single Family Residence
Materials
- Vinyl Siding
- Roof: Composition
Condition
- New construction: No
- Year built: 1998
Utilities & green energy
- Electric: Duke
- Gas: n/a
- Sewer: Septic Tank
- Water: Well
Community & HOA
Community
- Features: None
- Security: Smoke Detector(s)
- Subdivision: None
HOA
- Has HOA: No
Location
- Region: Landrum
Financial & listing details
- Price per square foot: $200/sqft
- Tax assessed value: $276,200
- Annual tax amount: $2,265
- Date on market: 9/24/2026
Estimated market value
$350,000
$333,000 - $368,000
$2,338/mo
Price history
| Date | Event | Price |
|---|---|---|
| 9/24/2026 | Price change | $359,000-5%$200/sqft |
Source:  SAR as distributed by MLS GRID #342158 Report a problem SAR as distributed by MLS GRID #342158 Report a problem | ||
| 8/26/2026 | Price change | $378,000-3.8%$211/sqft |
Source:  Canopy MLS as distributed by MLS GRID #4405538 Report a problem Canopy MLS as distributed by MLS GRID #4405538 Report a problem | ||
| 8/1/2026 | Listed for sale | $393,000+35.8%$219/sqft |
Source: Canopy MLS as distributed by MLS GRID #4405538 Report a problem | ||
| 11/17/2022 | Sold | $289,500-3.5%$161/sqft |
Source: SAR as distributed by MLS GRID #294818 Report a problem | ||
| 11/6/2022 | Pending sale | $299,900$167/sqft |
Source: SAR as distributed by MLS GRID #294818 Report a problem | ||
| 11/1/2022 | Price change | $299,900-4.8%$167/sqft |
Source:  Greater Greenville AOR #1484248 Report a problem Greater Greenville AOR #1484248 Report a problem | ||
| 10/20/2022 | Price change | $315,000-3.1%$175/sqft |
Source: Greater Greenville AOR #1484248 Report a problem | ||
| 10/14/2022 | Listed for sale | $325,000+891.6%$181/sqft |
Source: SAR as distributed by MLS GRID #294818 Report a problem | ||
| 1/3/2014 | Sold | $32,775-27%$18/sqft |
Source: Public Record Report a problem | ||
| 11/19/2013 | Price change | $44,900-10%$25/sqft |
Source: OPEN HOUSE REALTY LLC #213533 Report a problem | ||
| 10/23/2013 | Price change | $49,900-9.1%$28/sqft |
Source: OPEN HOUSE REALTY LLC #213533 Report a problem | ||
| 9/28/2013 | Listed for sale | $54,900+174.5%$31/sqft |
Source: OPEN HOUSE REALTY LLC #213533 Report a problem | ||
| 9/3/2013 | Sold | $20,000-72.9%$11/sqft |
Source: Public Record Report a problem | ||
| 12/8/2005 | Sold | $73,876$41/sqft |
Source: Public Record Report a problem | ||
Public tax history
| Year | Property taxes | Tax assessment |
|---|---|---|
| 2025 | -- | $11,048 |
| 2024 | $2,255 -4.4% | $11,048 -4.6% |
| 2023 | $2,360 | $11,580 +180.9% |
| 2022 | -- | $4,122 |
| 2021 | -- | $4,122 |
| 2020 | -- | $4,122 +0% |
| 2019 | -- | $4,121 |
| 2018 | $885 | $4,121 +15% |
| 2017 | $885 +13.9% | $3,584 |
| 2016 | $777 | $3,584 |
| 2015 | $777 +21.6% | $3,584 |
| 2014 | $639 | $3,584 +10.2% |
| 2013 | -- | $3,253 |
| 2012 | -- | -- |
| 2011 | -- | $2,829 |
| 2010 | -- | $2,829 -27% |
| 2009 | -- | $3,876 +37.3% |
| 2008 | -- | $2,823 +14.8% |
| 2006 | $562 | $2,460 |
| 2005 | -- | $2,460 |
| 2004 | $544 -49.1% | $2,460 -31.7% |
| 2003 | $1,070 | $3,600 +3.4% |
| 2002 | -- | $3,480 |
| 2001 | $1,074 +7.6% | $3,480 |
| 2000 | $998 | $3,480 |
Find assessor info on the county website
Monthly payment
Est. payment
Payment breakdown
Explore the cost of this home by adjusting the details. Changes won't be saved.Climate risks
Neighborhood: 29356
Nearby schools
Schools provided by the listing agent
- Elementary: 1-O. P. Earl
- Middle: 1-Landrum
- High: 1-Landrum High
Source: SAR as distributed by MLS GRID. This data may not be complete. We recommend contacting the local school district to confirm school assignments for this home.
Similar homes
- $389,0003 bd3 ba1.9k sqft1335 Little Mountain Rd, Columbus, NC 28722For Sale
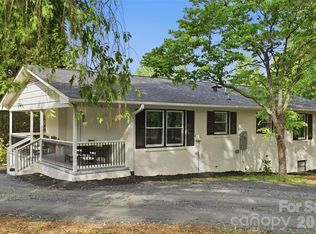
 MLS ID #4404149, Michelle Manion, Keller Williams Prestige Properties LLC. Canopy MLS as distributed by MLS GRID
 - $349,9003 bd2 ba1.3k sqft435 Thermal View Dr, Tryon, NC 28782For Sale
 MLS ID #4423024, Stewart Cameron, Tryon Foothills Realty. Canopy MLS as distributed by MLS GRID
 - $395,0003 bd2 ba1.6k sqft636 N Trade St, Tryon, NC 28782For Sale
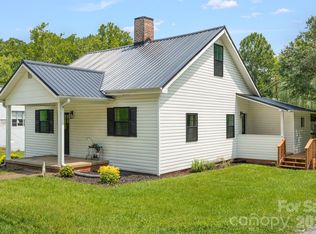 MLS ID #4410620, Monica Rousseau, Realty ONE Group Pivot Asheville. Canopy MLS as distributed by MLS GRID
 - $299,5003 bd2 ba1.5k sqft98 Lanning Dr, Columbus, NC 28722For Sale
 MLS ID #4394991, Chauncey Barber, Coldwell Banker Advantage. Canopy MLS as distributed by MLS GRID
 - $467,5004 bd2 ba2k sqft689 S Trade St, Tryon, NC 28782For SaleMLS ID #4421132, Carol Parker, Sauvé Collective. Canopy MLS as distributed by MLS GRID
- $449,9003 bd3 ba2.2k sqft3482 Polk County Line Rd, Rutherfordton, NC 28139For SaleMLS ID #4424909, Cori James, MACKEY REALTY LLC - AVL. Canopy MLS as distributed by MLS GRID
- $325,0003 bd2 ba1.5k sqft346 Tricycle Hill Ln, Tryon, NC 28782For SaleMLS ID #4419540, Tacy Apostolik, JL Carolina LLC. Canopy MLS as distributed by MLS GRID
- $484,9003 bd2 ba2.1k sqft423 Mountain View Dr, Columbus, NC 28722For SaleMLS ID #4345860, Janice Blackwell, Coldwell Banker Advantage. Canopy MLS as distributed by MLS GRID
- $475,0003 bd2 ba1.9k sqft66 Oakwood Ln, Columbus, NC 28722For SaleMLS ID #4381689, Barry Butler, Walker Wallace and Emerson Realty. Canopy MLS as distributed by MLS GRID
- $348,9003 bd1 ba1k sqft825 Gallimore Rd, Flat Rock, NC 28731For SaleMLS ID #4391388, Caroline Ericksen, Coldwell Banker Advantage. Canopy MLS as distributed by MLS GRID
- $369,0004 bd2 ba2.2k sqft110 Grady Ave, Tryon, NC 28782For SaleMLS ID #4373732, Stewart Cameron, Tryon Foothills Realty. Canopy MLS as distributed by MLS GRID
- $359,0003 bd3 ba1.5k sqft297 Chimney Cliffs Dr, Lake Lure, NC 28746For SaleMLS ID #4408093, Valerie Frey, Howard Hanna Beverly-Hanks, Lake Lure. Canopy MLS as distributed by MLS GRID
- $389,9003 bd2 ba1.6k sqft4411 Us Highway 221s, Forest City, NC 28043For SaleMLS ID #4384044, Stephanie Wilson, EXP Realty LLC Rock Hill. Canopy MLS as distributed by MLS GRID
- $244,0003 bd2 ba1.1k sqft2478 E State Highway 108, Columbus, NC 28722For SaleMLS ID #4413242, Tarry Crockett, Home And Land For Sale. Canopy MLS as distributed by MLS GRID
- $370,0003 bd2 ba1.4k sqft11 Cathy Ct, Hendersonville, NC 28792For SaleMLS ID #4408135, Kris McCoy, Nest Realty Asheville. Canopy MLS as distributed by MLS GRID
- $393,5002 bd2 ba1.5k sqft146 Banks View Ln, Hendersonville, NC 28792For SaleMLS ID #4401273, Joshua Masella, Mossy Oak Properties Carolina Timber & Realty. Canopy MLS as distributed by MLS GRID
- $469,0002 bd2 ba1k sqft989 Fox Mountain Rd, Columbus, NC 28722For SaleMLS ID #4423345, Linda Noble, Looking Glass Realty, Saluda. Canopy MLS as distributed by MLS GRID
- $435,0003 bd2 ba1.5k sqft78 Brookstone Ct, Hendersonville, NC 28792For SaleMLS ID #4425123, John Fuller, Howard Hanna Beverly-Hanks. Canopy MLS as distributed by MLS GRID
- $450,0003 bd3 ba1.8k sqft95 Substation Rd, Saluda, NC 28773For SaleMLS ID #4402765, Ana Lilburn, Looking Glass Realty, Saluda. Canopy MLS as distributed by MLS GRID
- $418,0003 bd2 ba1.3k sqft212 Walt Dr, Hendersonville, NC 28792For SaleMLS ID #4425757, Caroline Ericksen, Coldwell Banker Advantage. Canopy MLS as distributed by MLS GRID
