Tucked away on 5 private wooded acres in Rutherfordton, this unique property has been lovingly maintained by its original and only owner and offers the perfect blend of peaceful country living and income potential. Surrounded by mature trees, creeks, and lush greenery, the home feels like a true retreat while still being just minutes from the Tryon Equestrian Center. Both the home and gazebos received brand new roofs in 2025, offering added peace of mind for years to come. The main level welcomes you with a dramatic vaulted great room featuring a cozy fireplace, laminate wood floors, and a striking spiral staircase leading to a bedroom + bathroom loft area. The kitchen offers abundant cabinet space and generous countertop area, ready for your personal touch. Multiple living and dining spaces throughout the home provide flexibility for everyday living and entertaining alike. Large windows throughout frame the surrounding trees, filling the home with natural light. What truly sets this property apart is the fully finished basement level complete with its own living area, dining space, bedroom, full bathroom, and kitchen. Combined with a private entrance, this space is ideal as an in-law suite or income-producing apartment, offering excellent flexibility for multi-generational living or additional revenue. Step outside and discover the true magic of this property. Two charming gazebos offer peaceful spots to relax and take in the scenery, while tranquil Koi ponds add serene water features to the landscape. A screened porch off the main living area extends your living space outdoors, perfect for morning coffee or evening relaxation surrounded by nature. Additional sheds on the property provide space for equipment, hobbies, or extra storage. With a 1-car garage, extensive private grounds, and an unbeatable location near the Tryon Equestrian Center and historic Fox Haven Plantation, this Rutherfordton property is a rare opportunity for buyers seeking privacy, flexibility, and income potential all in one package.
Active
$449,900
3482 Polk County Line Rd, Rutherfordton, NC 28139
3beds
2,252sqft
Single Family Residence
Built in 2001
5 Acres Lot
$437,000 Zestimate®
$200/sqft
$-- HOA
What's special
Private wooded acresCozy fireplaceAbundant cabinet spaceGenerous countertop areaLaminate wood floorsTwo charming gazebosDramatic vaulted great room
- 25 days
- 1,601
- 144
Likely to sell faster than
Zillow last checked:
Listing updated:
Listed by:
Cori James corijamesrealestate@gmail.com,
MACKEY REALTY LLC - AVL
Source: Canopy MLS as distributed by MLS GRID,MLS#: 4424909
Facts & features
Interior
Bedrooms & bathrooms
- Bedrooms: 3
- Bathrooms: 3
- Full bathrooms: 3
- Main level bedrooms: 1
Primary bedroom
- Level: Main
Bedroom s
- Level: Upper
Bedroom s
- Level: 2nd Living Quarters
Bathroom full
- Level: Main
Bathroom full
- Level: Upper
Bathroom full
- Level: 2nd Living Quarters
Other
- Level: 2nd Living Quarters
Dining area
- Level: Main
Dining area
- Level: 2nd Living Quarters
Flex space
- Level: Main
Kitchen
- Level: Main
Laundry
- Level: 2nd Living Quarters
Living room
- Level: Main
Living room
- Level: 2nd Living Quarters
Heating
- Heat Pump
Cooling
- Central Air
Appliances
- Included: Dishwasher, Electric Oven, Electric Range, Gas Range, Microwave, Refrigerator, Washer/Dryer
- Laundry: In Basement
Features
- Walk-In Closet(s)
- Flooring: Laminate, Tile
- Doors: French Doors
- Windows: Insulated Windows
- Basement: Apartment,Basement Garage Door,Daylight,Exterior Entry,Finished,Interior Entry,Walk-Out Access
- Fireplace features: Gas Log, Living Room
Interior area
- Total structure area: 1,552
- Total interior livable area: 2,252 sqft
- Finished area above ground: 1,552
- Finished area below ground: 700
Property
Parking
- Total spaces: 1
- Parking features: Circular Driveway, Driveway, Attached Garage, Garage Faces Side
- Attached garage spaces: 1
- Has uncovered spaces: Yes
Features
- Levels: One and One Half
- Stories: 1.5
- Patio & porch: Front Porch, Rear Porch, Screened
- Exterior features: Storage
Lot
- Size: 5 Acres
- Features: Orchard(s), Green Area, Paved, Private, Wooded
Details
- Additional structures: Gazebo, Shed(s)
- Parcel number: 0589841530
- Zoning: None
- Special conditions: Standard
Construction
Type & style
- Home type: SingleFamily
- Architectural style: Traditional
- Property subtype: Single Family Residence
Materials
- Vinyl
Condition
- New construction: No
- Year built: 2001
Utilities & green energy
- Sewer: Septic Installed
- Water: Well
Community & HOA
Community
- Subdivision: None
Location
- Region: Rutherfordton
Financial & listing details
- Price per square foot: $200/sqft
- Tax assessed value: $326,800
- Date on market: 9/16/2026
- Cumulative days on market: 25 days
- Listing terms: Cash,Conventional
- Road surface type: Asphalt, Paved
Estimated market value
$437,000
$415,000 - $459,000
$2,058/mo
Price history
| Date | Event | Price |
|---|---|---|
| 9/16/2026 | Listed for sale | $449,900+0.2%$200/sqft |
Source:  Canopy MLS as distributed by MLS GRID #4424909 Report a problem Canopy MLS as distributed by MLS GRID #4424909 Report a problem | ||
| 11/11/2025 | Listing removed | $449,000$199/sqft |
Source: Canopy MLS as distributed by MLS GRID #4310783 Report a problem | ||
| 11/5/2025 | Pending sale | $449,000$199/sqft |
Source: Canopy MLS as distributed by MLS GRID #4310783 Report a problem | ||
| 10/10/2025 | Listed for sale | $449,000$199/sqft |
Source: Canopy MLS as distributed by MLS GRID #4310783 Report a problem | ||
Public tax history
| Year | Property taxes | Tax assessment |
|---|---|---|
| 2025 | -- | $326,800 |
| 2024 | $1,856 +13.3% | $326,800 |
| 2023 | $1,639 +2.1% | $326,800 +31.4% |
| 2022 | $1,605 | $248,800 |
| 2021 | $1,605 | $248,800 |
| 2020 | $1,605 | $248,800 |
| 2019 | -- | $248,800 +3.7% |
| 2018 | $1,529 | $240,000 |
| 2016 | $1,529 | $240,000 |
| 2013 | $1,529 | $240,000 |
| 2012 | -- | $240,000 |
| 2011 | -- | $240,000 -3.2% |
| 2010 | -- | $247,900 |
| 2009 | -- | $247,900 |
Find assessor info on the county website
Monthly payment
Est. payment
Payment breakdown
Explore the cost of this home by adjusting the details. Changes won't be saved.Climate risks
Neighborhood: 28139
Nearby schools
Schools provided by the listing agent
- Elementary: Rutherfordton
- Middle: R-S Middle
- High: R-S Central
Source: Canopy MLS as distributed by MLS GRID. This data may not be complete. We recommend contacting the local school district to confirm school assignments for this home.
- $1,023,3003 bd4 ba2.8k sqft3485 Polk County Line Rd, Rutherfordton, NC 28139Off Market
- $57,000-- bd-- ba-- sqft3485 Polk County Line Rd, Rutherfordton, NC 28139Off Market
- $1,033,0002 bd3 ba2.2k sqft3184 Polk County Line Rd, Rutherfordton, NC 28139Off Market
- $983,1003 bd3 ba2.5k sqft3572 Polk County Line Rd, Rutherfordton, NC 28139Off Market
Similar homes
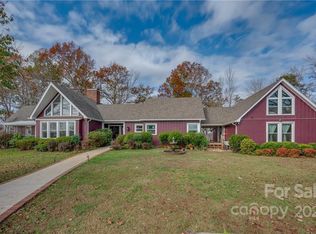
- $469,9993 bd3 ba1.8k sqft1076 Grays Creek Church Rd, Rutherfordton, NC 28139For Sale

 MLS ID #4393812, Angela West, Angela West Realty. Canopy MLS as distributed by MLS GRID
 - $465,0004 bd4 ba2.9k sqft191 Briarwood Dr, Rutherfordton, NC 28139For Sale
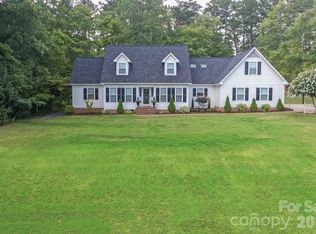 MLS ID #4430437, David Caulder, Caulder Realty & Land Co.. Canopy MLS as distributed by MLS GRID
 - $549,0004 bd3 ba2k sqft1241 County Line Rd, Rutherfordton, NC 28139For Sale By Owner

- $374,9003 bd3 ba2.1k sqft141 Marys Ln, Rutherfordton, NC 28139For Sale
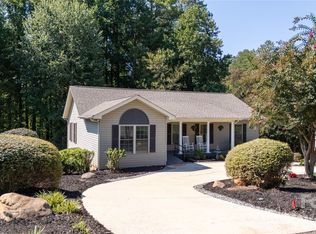 MLS ID #4425515, Susan Dale, St. Clair Home and Land Compan. Canopy MLS as distributed by MLS GRID
 - $450,0002 bd3 ba2.8k sqft66 Misery Ridge Trl, Mill Spring, NC 28756For SaleMLS ID #4386144, Debi Morris, Century 21 Mountain Lifestyles. Canopy MLS as distributed by MLS GRID
- $498,5004 bd3 ba2.5k sqft200 Woodland Cir, Rutherfordton, NC 28139For SaleMLS ID #4418275, Amy Jenkins, Main Street Realty Group LLC. Canopy MLS as distributed by MLS GRID
- $449,9003 bd2 ba1.6k sqft2011 Edgerton Rd, Mill Spring, NC 28756For SaleMLS ID #4371529, Carson Anderson, EXP Realty LLC. Canopy MLS as distributed by MLS GRID
- $515,0004 bd4 ba3.2k sqft365 N Washington St, Rutherfordton, NC 28139For SaleMLS ID #4388755, Richard Driggers, Keller Williams Professionals. Canopy MLS as distributed by MLS GRID
- $325,0003 bd2 ba1.6k sqft147 Ridgeland Dr, Rutherfordton, NC 28139For SaleMLS ID #4431196, Kate Folkman, Looking Glass Realty AVL LLC. Canopy MLS as distributed by MLS GRID
- $394,9003 bd4 ba2.5k sqft379 Moss Dr, Rutherfordton, NC 28139For SaleMLS ID #4358911, Sonja Smith, Odean Keever & Associates, Inc.. Canopy MLS as distributed by MLS GRID
- $374,9004 bd3 ba2.8k sqft143 S Ridgecrest Ave, Rutherfordton, NC 28139For SaleMLS ID #4403808, Wes Connor, Odean Keever & Associates, Inc.. Canopy MLS as distributed by MLS GRID
- $240,0003 bd2 ba1.3k sqft1225 Moss Rd, Rutherfordton, NC 28139For SaleMLS ID #4386364, Peter Lorenz, Keller Williams Professionals. Canopy MLS as distributed by MLS GRID
- $545,0002 bd2 ba1.8k sqft241 Poors Ford Rd, Rutherfordton, NC 28139For SaleMLS ID #4418400, Debi Morris, Century 21 Mountain Lifestyles. Canopy MLS as distributed by MLS GRID
- $549,0003 bd2 ba2.1k sqft582 County Line Rd, Rutherfordton, NC 28139For SaleMLS ID #4235377, Janice Blackwell, Coldwell Banker Advantage. Canopy MLS as distributed by MLS GRID
- $440,0003 bd4 ba2k sqft189 Hazelhurst Ln, Mooresboro, NC 28114For SaleMLS ID #4407658, Diane Ledbetter, Diane Ledbetter Real Estate. Canopy MLS as distributed by MLS GRID
- $360,0003 bd3 ba1.8k sqft163 Sherry St, Rutherfordton, NC 28139For SaleMLS ID #4410896, Larry King, Caulder Realty & Land Co.. Canopy MLS as distributed by MLS GRID
- $360,0003 bd3 ba1.8k sqft327 Sherry St, Rutherfordton, NC 28139For SaleMLS ID #4382639, Mark Doyle, Caulder Realty & Land Co.. Canopy MLS as distributed by MLS GRID
- $649,0004 bd3 ba2.8k sqft1360 Harris Holly Springs Rd, Rutherfordton, NC 28139For SaleMLS ID #4412774, Sonja Smith, Odean Keever & Associates, Inc.. Canopy MLS as distributed by MLS GRID
- $467,5004 bd2 ba2k sqft689 S Trade St, Tryon, NC 28782For SaleMLS ID #4421132, Carol Parker, Sauvé Collective. Canopy MLS as distributed by MLS GRID
- $510,0003 bd3 ba1.7k sqft884 Pinnacle Pkwy, Union Mills, NC 28167For SaleMLS ID #4395417, Angelia Peterson, Asheworth Group WNC Real Estate LLC. Canopy MLS as distributed by MLS GRID
