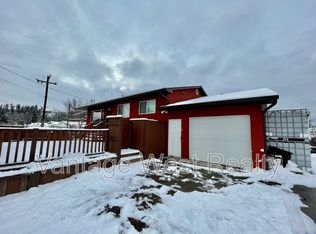
Opportunities like this don't come along every day! Offering two separate residences, impressive flexibility and exciting future potential, this unique duplex presents an exceptional opportunity for investors, developers and multi-generational families alike. Both homes offer functional living spaces, bright interiors and practical kitchens featuring ample cabinetry, generous counter space and stainless steel appliances. The living areas are welcoming and filled with natural light, while the existing layouts provide plenty of room to accommodate a variety of living arrangements. One side currently offers five bedrooms and two bathrooms, while the other features three bedrooms and one bathroom, with the potential to configure both residences to offer up to five bedrooms each. Outside, enjoy a generous yard, mature trees and excellent access and parking options, with the added advantage of access from two separate roads. One side is currently tenanted, providing immediate rental income, while the other is vacant and ready for its next chapter. The location is exceptionally convenient, just steps from Costco and alongside a bus stop, with everyday amenities close at hand. For those thinking beyond the existing homes, the property's Official Community Plan designation offers exciting longer-term possibilities, with the potential to support an 8–16 unit development, subject to City approvals and buyer verification. Whether you envision a multi-family investment, a property to accommodate extended family or an exciting redevelopment project, this is a property with multiple avenues of opportunity and tremendous potential.
For sale
C$998,000
1095 Graham Rd, Kelowna, BC V1X 5G9
8beds
3,381sqft
Duplex, Multi Family
Built in 1970
-- sqft lot
$-- Zestimate®
C$295/sqft
C$-- HOA
What's special
Two separate residencesFunctional living spacesBright interiorsGenerous counter spaceStainless steel appliancesGenerous yardMature trees
- 1 day
- 1
- 0
Zillow last checked:
Listing updated:
Listed by:
Joan Wolf,
Sotheby's International Realty Canada
Source: Association of Interior REALTORS,MLS®#: 10406077Originating MLS®#: Association of Interior REALTORS
Facts & features
Interior
Bedrooms & bathrooms
- Bedrooms: 8
- Bathrooms: 3
- Full bathrooms: 3
Heating
- Electric
Cooling
- None
Features
- Basement: Partially Finished
- Has fireplace: No
- Common walls with other units/homes: 1 Common Wall
Interior area
- Total interior livable area: 3,381 sqft
- Finished area above ground: 2,064
- Finished area below ground: 1,317
Video & virtual tour
Property
Parking
- Total spaces: 4
- Parking features: Other
Features
- Levels: Two
- Stories: 2
- Pool features: None
Details
- Parcel number: 007121164
- Zoning: MF1
- Special conditions: Standard
Construction
Type & style
- Home type: MultiFamily
- Architectural style: Two Story
- Property subtype: Duplex, Multi Family
Condition
- New construction: No
- Year built: 1970
Utilities & green energy
- Sewer: Public Sewer
- Water: Public
Community & HOA
HOA
- Has HOA: No
Location
- Region: Kelowna
Financial & listing details
- Price per square foot: C$295/sqft
- Annual tax amount: C$6,621
- Date on market: 11/17/2026
- Ownership: Freehold,Fee Simple
Price history
Price history is unavailable.
Public tax history
Tax history is unavailable.
Climate risks
Neighborhood: Rutland
Nearby schools
GreatSchools rating
No schools nearby
We couldn't find any schools near this home.

Similar homes
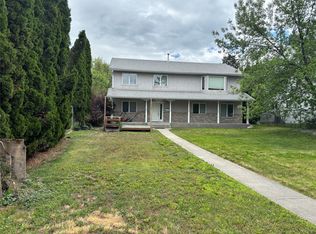
- C$879,00010 bd4 ba3.5k sqft2011 Richter St #2009, Kelowna, BC V1Y 2N4For Sale
 MLS ID #10392691, Woody Kuraoka. Association of Interior REALTORS
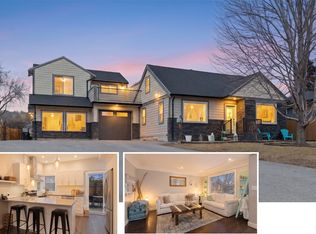
- C$799,0005 bd3 ba2.6k sqft673 Hollywood Rd N, Kelowna, BC V1X 7M2For Sale
 MLS ID #10388325, Woody Kuraoka. Association of Interior REALTORS
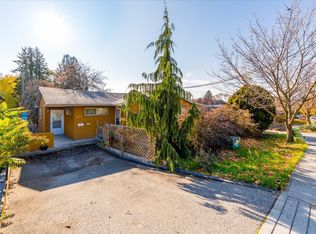
- C$1,099,0006 bd6 ba2.9k sqft1536 Mountain Ave, Kelowna, BC V1Y 7H8For Sale
 MLS ID #10405571, Jaime Briggs. Association of Interior REALTORS
- C$1,199,9008 bd4 ba3.5k sqft1343 Bernard Ave #1339, Kelowna, BC V1Y 6R5For Sale
 MLS ID #10404354, Stephanie Gilchrist. Association of Interior REALTORS
