Offering exceptional parking, versatile living spaces & a convenient Rutland South location, this four bedroom, two bathroom home presents an appealing opportunity for buyers seeking space, functionality & flexibility. With two driveways, there’s ample room for multiple vehicles, recreational toys & trailers, complemented by an attached single-car garage for additional storage. Drive-through access leads to a flat, fully fenced backyard, offering plenty of room to enjoy outdoor living, entertain or explore the potential of further enhancing the space. Inside, fresh paint & new flooring throughout create a refreshed, move-in-ready feel, with opportunity to personalize further over time. The upper level features two bedrooms, a full bathroom & bright, comfortable living spaces. Downstairs, two additional bedrooms, a second full bathroom & secondary kitchen & living room provide added versatility for multi-generational living, extended family, guests or the convenience of having a second cooking space to suit your household’s needs. Within walking distance of Spring Valley Middle School & close to Mission Creek Trails, Costco, Superstore, Orchard Park Shopping Centre, transit & everyday amenities, this property offers a compelling combination of parking, practicality & potential in a central Kelowna location.
For sale
C$745,000
1420 Graham Rd, Kelowna, BC V1X 1K2
4beds
2,076sqft
Single Family Residence
Built in 1970
9,147 Square Feet Lot
$-- Zestimate®
C$359/sqft
C$-- HOA
What's special
Two drivewaysDrive-through accessFlat fully fenced backyardBright comfortable living spaces
- 1 day
- 29
- 5
Zillow last checked:
Listing updated:
Listed by:
Fil Strycharek,
Vantage West Realty Inc.,
Amy Hackle,
Vantage West Realty Inc.
Source: Association of Interior REALTORS,MLS®#: 10402785Originating MLS®#: Association of Interior REALTORS
Facts & features
Interior
Bedrooms & bathrooms
- Bedrooms: 4
- Bathrooms: 2
- Full bathrooms: 2
Heating
- Forced Air
Cooling
- Central Air
Appliances
- Included: Dryer, Dishwasher, Electric Range, Microwave, Refrigerator, Washer
Features
- Flooring: Laminate
- Basement: Finished
- Has fireplace: No
Interior area
- Total interior livable area: 2,076 sqft
- Finished area above ground: 1,070
- Finished area below ground: 1,006
Property
Parking
- Total spaces: 5
- Parking features: Additional Parking, Attached, Garage, RV Access/Parking
- Attached garage spaces: 1
- Uncovered spaces: 4
Features
- Levels: One,Multi/Split
- Stories: 1
- Patio & porch: Deck, Patio
- Pool features: None
Lot
- Size: 9,147 Square Feet
- Features: Central Business District, Near Public Transit
Details
- Parcel number: 008117829
- Zoning: MF1
- Special conditions: Standard
Construction
Type & style
- Home type: SingleFamily
- Architectural style: Bi-Level
- Property subtype: Single Family Residence
Materials
- Wood Frame
- Foundation: Concrete Perimeter
- Roof: Asphalt,Shingle
Condition
- New construction: No
- Year built: 1970
Utilities & green energy
- Sewer: Public Sewer
- Water: Public
Community & HOA
Community
- Features: Near Schools, Recreation Area
HOA
- Has HOA: No
Location
- Region: Kelowna
Financial & listing details
- Price per square foot: C$359/sqft
- Annual tax amount: C$4,431
- Date on market: 10/13/2026
- Cumulative days on market: 199 days
- Ownership: Freehold,Fee Simple
Price history
Price history is unavailable.
Public tax history
Tax history is unavailable.
Climate risks
Neighborhood: Rutland
Nearby schools
GreatSchools rating
No schools nearby
We couldn't find any schools near this home.
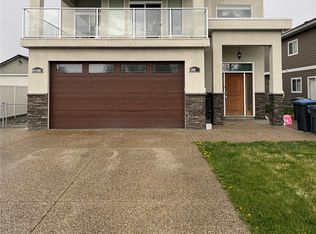

Similar homes
- C$788,0005 bd4 ba2.3k sqft840 Liban Ct, Kelowna, BC V1Y 8B5For Sale
 MLS ID #10403404, Darla Cooper. Association of Interior REALTORS
 - C$749,9994 bd2 ba1.8k sqft685 Quigley Rd, Kelowna, BC V1X 1A6For Sale
 MLS ID #10399252, Charlene Volk. Association of Interior REALTORS
 - C$789,0004 bd2 ba1.9k sqft175 Venus Rd, Kelowna, BC V1X 1H6For Sale
 MLS ID #10401793, Gayle Thiessen. Association of Interior REALTORS
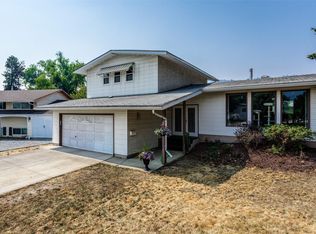
 - C$799,9004 bd2 ba2.5k sqft450 Holbrook Rd W, Kelowna, BC V1X 1S3For Sale
 MLS ID #10402341, Patryk Norek. Association of Interior REALTORS
