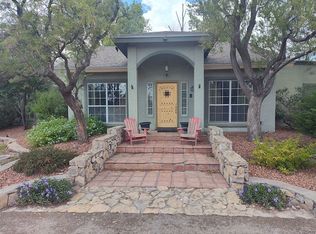
This Southwestern property, situated on 7.679 acres, features a traditional adobe main house with vigas, rough-sawn cedar, and wood bond beams, all centered around a living room with a stone fireplace and wood floors. The spacious kitchen includes double ovens, an island, tile countertops, and Saltillo tile flooring. The home offers three bedrooms, two full baths, mixed wood and tile flooring, a generous front entry, and a rear sunroom. Wrapping around the home is an inviting outdoor porch, perfect for relaxing year-round while enjoying the views and peaceful surroundings.A 975-square-foot adobe casita adds a living room with a kiva fireplace, a combined kitchen-bedroom area, one bath, and a cedar closet. The grounds also feature a separate, powered workshop, bird enclosures, livestock pastures with pipe fencing, and ample outdoor spaces for all your activities.
For sale
$650,000
1095 Little Rd, Anthony, NM 88021
4beds
3,441sqft
Single Family Residence, Residential
Built in 1990
7.68 Acres Lot
$624,700 Zestimate®
$189/sqft
$-- HOA
What's special
Wood bond beamsSeparate powered workshopRough-sawn cedarRear sunroomSpacious kitchenCombined kitchen-bedroom areaThree bedrooms
- 275 days
- 355
- 15
Zillow last checked:
Listing updated:
Listed by:
Dona Stout 915-276-4116,
REMAX Classic Realty 575-524-8788,
Dennis Stout 915-472-4116,
REMAX Classic Realty
Source: SNMMLS as distributed by MLS GRID,MLS#: 2600106
Facts & features
Interior
Bedrooms & bathrooms
- Bedrooms: 4
- Bathrooms: 3
- Full bathrooms: 3
Rooms
- Room types: Entry Hall, Workshop, Sun Room
Primary bathroom
- Description: Double Sinks,With Full Bath,Tile Countertops,Tile Floor,Shower Stall,Jetted Tub
Dining room
- Features: Tile, Kitchen Combo
Kitchen
- Features: Eating Area, Electric Cooktop, Prep Sink, Wood Cabinets, Tile Counters, Pantry, Island, Garbage Disposal, Double Oven, Custom Built Cabinets, Built-in Oven/Range, Built-in Dishwasher, Tile Floor
Living room
- Features: Beams, Great Room, Wood Floors, French Doors, Fireplace, Ceiling Fan
Heating
- Fireplace(s), Wood, Propane, Forced Air
Cooling
- Central Air
Appliances
- Included: Washer, Dryer
- Laundry: Utility Room
Features
- Open Floorplan
- Flooring: Flooring Foundation: Slab
- Windows: Double Pane Windows, Wood Frames
- Basement: Partial
- Number of fireplaces: 2
Interior area
- Total structure area: 3,441
- Total interior livable area: 3,441 sqft
Property
Features
- Levels: One
- Stories: 1
- Patio & porch: Covered, Glass Enclosed
- Exterior features: Dog Run, RV Access
- Fencing: Back Yard,Pipe,Front Yard
- Has view: Yes
Lot
- Size: 7.68 Acres
- Dimensions: 5.01 to 10 AC
- Features: Landscaping: Trees, Amenities: Horses Allowed, Amenities: View Mountains, Amenities: In-Law Apartment
Details
- Additional structures: Guest House, Corral(s), Apx SF - Guest House, Workshop Detached, Shed(s)
- Parcel number: 4014158060046
Construction
Type & style
- Home type: SingleFamily
- Architectural style: Pueblo
- Property subtype: Single Family Residence, Residential
Materials
- Adobe, Stucco
- Roof: Composition
Condition
- New construction: No
- Year built: 1990
Utilities & green energy
- Sewer: Septic Tank
- Water: Well, Well/Irrigation
- Utilities for property: EBID, El Paso Electric, Propane
Green energy
- Energy generation: Solar
Community & HOA
Community
- Subdivision: 1974 None
HOA
- Has HOA: No
Location
- Region: Anthony
Financial & listing details
- Price per square foot: $189/sqft
- Tax assessed value: $350,489
- Annual tax amount: $3,174
- Date on market: 1/12/2026
- Electric utility on property: Yes
Estimated market value
$624,700
$593,000 - $656,000
$2,649/mo
Price history
| Date | Event | Price |
|---|---|---|
| 8/24/2026 | Listed for sale | $650,000-6.5%$189/sqft |
Source:  GEPAR #936353 Report a problem GEPAR #936353 Report a problem | ||
| 1/12/2026 | Listed for sale | $695,000$202/sqft |
Source: SNMMLS as distributed by MLS GRID #2600106 Report a problem | ||
| 11/8/2004 | Sold | -- |
Source: GEPAR #230868 Report a problem | ||
Public tax history
| Year | Property taxes | Tax assessment |
|---|---|---|
| 2025 | $3,174 -2.7% | $116,830 +3% |
| 2024 | $3,263 +2.5% | $113,427 +3% |
| 2023 | $3,183 +3.4% | $110,124 +3% |
| 2022 | $3,079 +3.8% | $106,916 +3% |
| 2021 | $2,967 +2.5% | $103,802 +3% |
| 2020 | $2,895 +3.2% | $100,779 +3% |
| 2019 | $2,805 +3.5% | $97,844 +3% |
| 2018 | $2,711 | $94,994 +3% |
| 2017 | $2,711 +5.2% | $92,227 |
| 2016 | $2,578 -1.3% | $92,227 -65.7% |
| 2015 | $2,612 +2.7% | $268,624 +3% |
| 2014 | $2,543 -1.5% | $260,800 |
| 2013 | $2,580 | $260,800 -5% |
| 2012 | $2,580 +0.9% | $274,600 |
| 2011 | $2,556 +0.8% | $274,600 0% |
| 2010 | $2,536 +9.3% | $274,624 +3% |
| 2009 | $2,319 | $266,625 +3% |
| 2008 | $2,319 +3.6% | $258,859 +3% |
| 2007 | $2,239 +29.5% | $251,320 +3% |
| 2005 | $1,730 +22.5% | $244,000 +66.6% |
| 2004 | $1,412 +6.4% | $146,418 |
| 2003 | $1,327 -1.9% | $146,418 +6.1% |
| 2002 | $1,353 | $138,000 |
| 2001 | $1,353 +0.6% | $138,000 -0.8% |
| 2000 | $1,345 | $139,100 |
Find assessor info on the county website
Monthly payment
Est. payment
Payment breakdown
Explore the cost of this home by adjusting the details. Changes won't be saved.Climate risks
Neighborhood: 88021
Similar homes
- $599,0004 bd4 ba3.1k sqft4 Cielo Del Este, Anthony, NM 88021For Sale

 MLS ID #952019, Denise Caballero, The Right Move Real Estate Gro. GEPAR
 - $650,0003 bd3 ba1.8k sqft1015 Lister Dr, La Mesa, NM 88044For Sale
 MLS ID #2601523, Tori Lynn Rivera, Vitex Real Estate. SNMMLS as distributed by MLS GRID
 - $825,0005 bd4 ba3.6k sqft1 Cielo Dorado Dr, Anthony, NM 88021For Sale By Owner
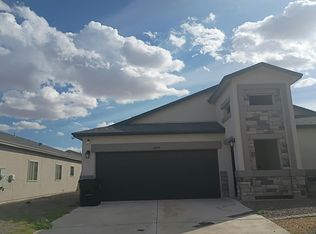
- $--4 bd3 ba1.8k sqft1090 Nickel Hill Ave, Santa Teresa, NM 88008Auction
 Auction.com 2
 - $699,0004 bd4 ba3.4k sqft6710 Westside Dr, El Paso, TX 79932For SaleMLS ID #949305, Rachel L Ludeman, Sandy Messer And Associates. GEPAR
- $629,0004 bd4 ba2.7k sqft6154 Via De Los Arboles, El Paso, TX 79932For SaleMLS ID #952398, Sue Jane Woo, Sandy Messer And Associates. GEPAR
- $664,9005 bd3 ba4.5k sqft5716 Kingsfield Ave, El Paso, TX 79912For SaleMLS ID #952617, Javier Monzon, Home Pros Real Estate Group. GEPAR
- $659,0004 bd4 ba2.4k sqft4279 Boy Scout Ln, El Paso, TX 79922For SaleMLS ID #948237, Derek G. Dalition, Keller Williams Realty. GEPAR
- $662,0004 bd4 ba3.7k sqft6520 Calle Bonita Ln, El Paso, TX 79912For SaleMLS ID #948099, Art Armendariz, Stanton Realty. GEPAR
- $608,9993 bd3 ba2.7k sqft5376 Santa Teresita Dr, Santa Teresa, NM 88008For SaleMLS ID #942899, Alexander Cordova, JPAR (ofc4312). GEPAR
- $780,0004 bd2 ba2.5k sqft1936 San Jose Rd, La Mesa, NM 88044For SaleMLS ID #945323, Irma Valenzuela, Irma C. Valenzuela Realty. GEPAR
- $549,9505 bd3 ba3.1k sqft500 Gina Vega Dr, Canutillo, TX 79835For SaleMLS ID #952045, Dale Lofgren, Revolve Realty, LLC. GEPAR
- $615,0004 bd4 ba3.7k sqft620 Mount Cristo Rey Ln, El Paso, TX 79922For SaleMLS ID #939295, Denise Caballero, The Right Move Real Estate Gro. GEPAR
- $565,0003 bd4 ba3.4k sqft6040 Strahan Rd, El Paso, TX 79932For SaleMLS ID #945303, Yadira Chavez, Home Pros Real Estate Group. GEPAR
- $740,0004 bd3 ba3.8k sqft724 Tayopa Ct, El Paso, TX 79932For SaleMLS ID #944807, Jennifer Woo, Sandy Messer And Associates. GEPAR
- $755,5004 bd3 ba3.4k sqft830 Neyla Dr, El Paso, TX 79932For SaleMLS ID #931873, Daniel Gomez, Home Pros Real Estate Group. GEPAR
- $425,0004 bd2 ba2.2k sqft125 La Nell Dr, Canutillo, TX 79835For SaleMLS ID #948686, Ana Maria Navarro, AMAR Real Estate Group. GEPAR
