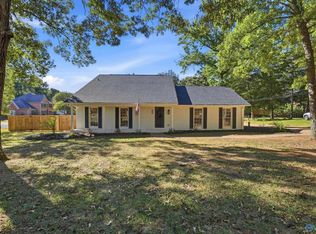
PRIVACY, SPACE & SERENITY! Tucked away on approx 1.02 heavily wooded acres, this 3BR/2BA home offers a peaceful, secluded setting with the convenience of ONE-LEVEL LIVING! Spacious family room features a dramatic vaulted ceiling, striking stone accent wall & gas fireplace. The eat-in kitchen provides comfortable everyday dining, while the heated & cooled sunroom offers additional living space to relax and enjoy the wooded surroundings year-round. An isolated primary suite provides added privacy, with two additional bedrooms for family, guests or a home office. A rare opportunity to enjoy a private retreat surrounded by nature!
For sale
$329,900
3717 Montevallo Rd SW, Decatur, AL 35603
3beds
1,944sqft
Single Family Residence
Built in 1978
1.02 Acres Lot
$-- Zestimate®
$170/sqft
$-- HOA
What's special
Gas fireplaceHeavily wooded acresEat-in kitchenOne-level livingHeated and cooled sunroomDramatic vaulted ceilingSpacious family room
- 2 days
- 414
- 51
Likely to sell faster than
Zillow last checked:
Listing updated:
Listed by:
Kim Hallmark 256-227-1923,
RE/MAX Platinum
Source: ValleyMLS,MLS#: 21932367
Facts & features
Interior
Bedrooms & bathrooms
- Bedrooms: 3
- Bathrooms: 2
- Full bathrooms: 1
- 3/4 bathrooms: 1
Rooms
- Room types: Foyer, Master Bedroom, Bedroom 2, Dining Room, Bedroom 3, Kitchen, Family Room, Sun
Primary bedroom
- Features: Carpet
- Level: First
- Area: 208
- Dimensions: 13 x 16
Bedroom 2
- Features: Carpet
- Level: First
- Area: 132
- Dimensions: 11 x 12
Bedroom 3
- Features: Carpet
- Level: First
- Area: 156
- Dimensions: 12 x 13
Dining room
- Level: First
- Area: 99
- Dimensions: 9 x 11
Family room
- Features: Fireplace, Vaulted Ceiling(s)
- Level: First
- Area: 480
- Dimensions: 24 x 20
Kitchen
- Features: Pantry
- Level: First
- Area: 110
- Dimensions: 10 x 11
Heating
- Central 1, Natural Gas
Cooling
- Central 1
Appliances
- Included: Cooktop, Oven, Dishwasher, Gas Water Heater
Features
- Basement: Crawl Space
- Has fireplace: Yes
- Fireplace features: Gas Log
Interior area
- Total interior livable area: 1,944 sqft
Property
Parking
- Parking features: Garage-Two Car, Garage Door Opener, Garage Faces Side, Shared Driveway
Features
- Levels: One
- Stories: 1
Lot
- Size: 1.02 Acres
- Dimensions: 185 x 258 x 188 x 237
- Residential vegetation: Wooded
Details
- Parcel number: 1301120000021.000
Construction
Type & style
- Home type: SingleFamily
- Architectural style: Ranch
- Property subtype: Single Family Residence
Condition
- New construction: No
- Year built: 1978
Utilities & green energy
- Sewer: Septic Tank
- Water: Public
Community & HOA
Community
- Subdivision: Mountain Brook Estates
HOA
- Has HOA: No
Location
- Region: Decatur
Financial & listing details
- Price per square foot: $170/sqft
- Tax assessed value: $205,700
- Annual tax amount: $808
- Date on market: 10/22/2026
Estimated market value
Not available
Estimated sales range
Not available
Not available
Price history
| Date | Event | Price |
|---|---|---|
| 10/22/2026 | Listed for sale | $329,900$170/sqft |
Source:  ValleyMLS #21932367 Report a problem | ||
Public tax history
| Year | Property taxes | Tax assessment |
|---|---|---|
| 2025 | $808 +7.3% | $18,880 +6.9% |
| 2024 | $752 | $17,660 |
| 2023 | $752 | $17,660 |
| 2022 | $752 +7.9% | $17,660 +7.4% |
| 2021 | $697 +5.9% | $16,440 +5.5% |
| 2020 | $658 | $15,580 |
| 2019 | $658 | $15,580 +11.8% |
| 2015 | $658 +12.7% | $13,940 |
| 2014 | $584 | $13,940 +0.7% |
| 2013 | $584 +0.8% | $13,840 |
| 2012 | $579 +1.9% | $13,840 +1.8% |
| 2010 | $568 | $13,600 |
Find assessor info on the county website
Monthly payment
Est. payment
Payment breakdown
Explore the cost of this home by adjusting the details. Changes won't be saved.Climate risks
Neighborhood: 35603
Nearby schools
Schools provided by the listing agent
- Elementary: Chestnut Grove Elementary
- Middle: Austin Middle
- High: Austin
Source: ValleyMLS. This data may not be complete. We recommend contacting the local school district to confirm school assignments for this home.
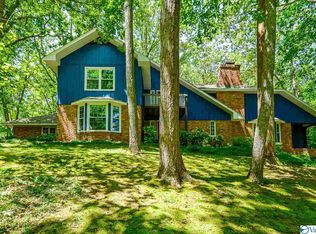

Similar homes
- $--3 bd2 ba2k sqft3010 Leighsdale Ave SW, Decatur, AL 35603Auction
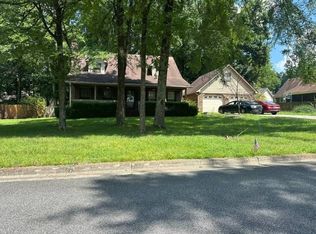 ServiceLink Auction
- $265,0003 bd2 ba2.1k sqft1727 Chestnut Mountain Rd, Decatur, AL 35603For Sale
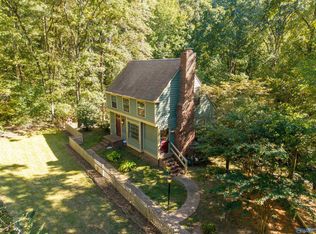 MLS ID #21932529, Clint Murphy. ValleyMLS
- $314,9004 bd3 ba2.1k sqft3906 Danville Rd SW, Decatur, AL 35603For Sale
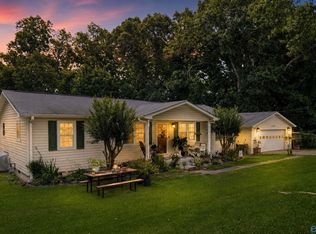 MLS ID #21921061, Kay Saint. ValleyMLS
- $289,9004 bd2 ba2.4k sqft3415 Timberway SW, Decatur, AL 35603For Sale
 MLS ID #21932384, Lori Bou. ValleyMLS
