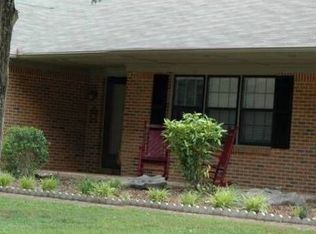
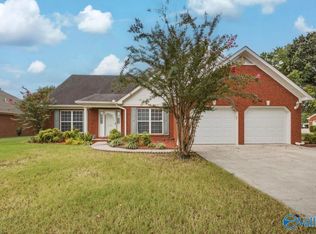
Welcome to 3401 Timber Way, a beautiful brick home situated on a desirable corner lot in Oak Lea - Southwest Decatur. Featuring 3 bedrooms, 2 baths, an open floor plan, and fresh paint throughout, this home offers a warm and inviting setting. Enjoy two spacious entertaining areas, a 12x27 detached garage and a concrete patio perfect for outdoor gatherings. The backyard is enhanced by a beautiful brick landscaping wall, while the corner lot provides ample space and privacy. A wonderful blend of comfort, charm and convenience!
For sale
$285,000
3401 Timber Way SW, Decatur, AL 35603
3beds
2,385sqft
Single Family Residence
Built in 1977
0.47 Acres Lot
$-- Zestimate®
$119/sqft
$-- HOA
What's special
Desirable corner lotFresh paint throughoutTwo spacious entertaining areasAmple space and privacyOpen floor planBeautiful brick home
- 47 days
- 1,289
- 159
Zillow last checked:
Listing updated:
Listed by:
Apryl Botto 205-454-2600,
Engel & Volkers Madison
Source: ValleyMLS,MLS#: 21926224
Facts & features
Interior
Bedrooms & bathrooms
- Bedrooms: 3
- Bathrooms: 2
- Full bathrooms: 2
Rooms
- Room types: Foyer, Master Bedroom, Living Room, Bedroom 2, Dining Room, Bedroom 3, Kitchen, Breakfast, Recreation Room
Primary bedroom
- Features: LVP
- Level: First
- Area: 180
- Dimensions: 15 x 12
Bedroom 2
- Features: LVP
- Level: First
- Area: 120
- Dimensions: 10 x 12
Bedroom 3
- Features: LVP
- Level: First
- Area: 144
- Dimensions: 12 x 12
Dining room
- Features: LVP
- Level: First
- Area: 120
- Dimensions: 12 x 10
Kitchen
- Features: Tile
- Level: First
- Area: 180
- Dimensions: 15 x 12
Living room
- Features: Ceiling Fan(s), Crown Molding, LVP
- Level: First
- Area: 594
- Dimensions: 27 x 22
Heating
- Central 1
Cooling
- Central 1
Appliances
- Included: Range, Double Oven, Dishwasher, Refrigerator, Electric Water Heater
Features
- Has basement: No
- Number of fireplaces: 1
- Fireplace features: Gas Log, One
Interior area
- Total interior livable area: 2,385 sqft
Property
Parking
- Parking features: Garage-One Car, Garage-Detached, Workshop in Garage, Driveway-Concrete, Parking Pad
Features
- Levels: One
- Stories: 1
- Patio & porch: Patio
Lot
- Size: 0.47 Acres
Details
- Parcel number: 1301121000022.000
Construction
Type & style
- Home type: SingleFamily
- Architectural style: Ranch
- Property subtype: Single Family Residence
Materials
- Foundation: Slab
Condition
- New construction: No
- Year built: 1977
Utilities & green energy
- Sewer: Public Sewer
- Water: Public
Community & HOA
Community
- Subdivision: Oak Lea
HOA
- Has HOA: No
Location
- Region: Decatur
Financial & listing details
- Price per square foot: $119/sqft
- Tax assessed value: $217,000
- Annual tax amount: $868
- Date on market: 8/11/2026
Estimated market value
Not available
Estimated sales range
Not available
Not available
Price history
| Date | Event | Price |
|---|---|---|
| 8/11/2026 | Listed for sale | $285,000+39.7%$119/sqft |
Source:  ValleyMLS #21926224 Report a problem ValleyMLS #21926224 Report a problem | ||
| 6/22/2026 | Sold | $204,000$86/sqft |
Source: Public Record Report a problem | ||
Public tax history
| Year | Property taxes | Tax assessment |
|---|---|---|
| 2025 | $868 +7.4% | $20,220 +7% |
| 2024 | $809 | $18,900 |
| 2023 | $809 | $18,900 |
| 2022 | $809 +8.2% | $18,900 +7.8% |
| 2021 | $747 +5.4% | $17,540 +5% |
| 2020 | $709 | $16,700 |
| 2019 | $709 | $16,700 +16% |
| 2015 | $709 +17.2% | $14,400 |
| 2014 | $605 | $14,400 +0.6% |
| 2013 | $605 +0.6% | $14,320 |
| 2012 | $601 | $14,320 |
| 2010 | -- | $14,320 |
Find assessor info on the county website
Monthly payment
Est. payment
Payment breakdown
Explore the cost of this home by adjusting the details. Changes won't be saved.Climate risks
Neighborhood: 35603
Nearby schools
Schools provided by the listing agent
- Elementary: Chestnut Grove Elementary
- Middle: Austin Middle
- High: Austin
Source: ValleyMLS. This data may not be complete. We recommend contacting the local school district to confirm school assignments for this home.
Similar homes
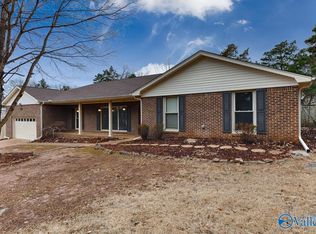
- $275,0003 bd2 ba2k sqft2915 Whiteford Dr SW, Decatur, AL 35603For Sale
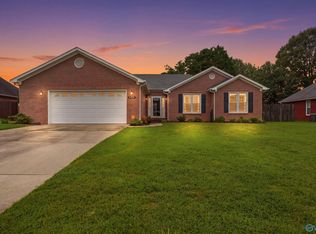 MLS ID #21925971, Jaclyn Arnold. ValleyMLS
 - $315,9993 bd2 ba2k sqft4602 Day Rd SW, Decatur, AL 35603For Sale
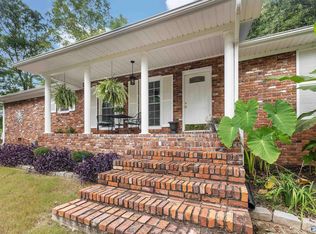 MLS ID #21925761, Hollie Blackwood. ValleyMLS
 - $279,9003 bd2 ba1.7k sqft1605 Lake Pointe Dr SW, Decatur, AL 35603For Sale
 MLS ID #21929008, Stephanie Wells. ValleyMLS
 - $280,0003 bd2 ba1.7k sqft2908 Ashville Dr SW, Decatur, AL 35603For Sale
 MLS ID #21924113, Jerry Clifton. ValleyMLS
