Beautiful 3 bedroom, 2 bath home on a generous 0.5-acre lot in the county with an updated bathroom and kitchen! This property offers the perfect blend of privacy and space with room to enjoy the outdoors while remaining conveniently located to nearby amenities. It is being sold "as Is" but the home has little to no repairs to be made. Move in ready. Seller wants to relocate.
For sale
$265,000
41 Morgan Nelson Rd, Falkville, AL 35622
3beds
2,278sqft
Single Family Residence
Built in 1997
0.5 Acres Lot
$262,000 Zestimate®
$116/sqft
$-- HOA
What's special
Updated bathroom
- 1 day
- 174
- 16
Zillow last checked:
Listing updated:
Listed by:
Pitch Butcher 208-540-0973,
Matt Curtis Real Estate, Inc.
Source: ValleyMLS,MLS#: 21928569
Facts & features
Interior
Bedrooms & bathrooms
- Bedrooms: 3
- Bathrooms: 2
- Full bathrooms: 2
Rooms
- Room types: Master Bedroom, Living Room, Bedroom 2, Bedroom 3, Kitchen, Bonus Room, Laundry, Exercise Room, Bathroom 2, Master Bathroom
Primary bedroom
- Features: Ceiling Fan(s), LVP
- Level: First
- Area: 294
- Dimensions: 14 x 21
Bedroom 2
- Level: First
- Area: 154
- Dimensions: 11 x 14
Bedroom 3
- Level: First
- Area: 154
- Dimensions: 11 x 14
Primary bathroom
- Level: First
- Area: 100
- Dimensions: 10 x 10
Bathroom 1
- Level: First
- Area: 100
- Dimensions: 10 x 10
Bathroom 2
- Level: First
- Area: 55
- Dimensions: 5 x 11
Kitchen
- Features: Eat-in Kitchen, LVP
- Level: First
- Area: 208
- Dimensions: 13 x 16
Living room
- Features: Ceiling Fan(s), LVP
- Level: First
- Area: 336
- Dimensions: 16 x 21
Bonus room
- Level: First
- Area: 208
- Dimensions: 8 x 26
Exercise room
- Level: First
- Area: 729
- Dimensions: 27 x 27
Laundry room
- Level: First
- Area: 66
- Dimensions: 6 x 11
Heating
- Central 1
Cooling
- Central 1
Appliances
- Included: Range, Microwave, Refrigerator
Features
- Open Floorplan
- Basement: Crawl Space
- Has fireplace: No
- Fireplace features: None
Interior area
- Total interior livable area: 2,278 sqft
Property
Parking
- Parking features: Driveway-Concrete
Features
- Patio & porch: Covered Porch, Screened
- Waterfront features: Pond
Lot
- Size: 0.5 Acres
- Features: No Deed Restrictions
Details
- Parcel number: 2306230000009.007
Construction
Type & style
- Home type: SingleFamily
- Architectural style: Traditional
- Property subtype: Single Family Residence
Condition
- New construction: No
- Year built: 1997
Utilities & green energy
- Sewer: Septic Tank
Community & HOA
Community
- Subdivision: Metes And Bounds
HOA
- Has HOA: No
Location
- Region: Falkville
Financial & listing details
- Price per square foot: $116/sqft
- Tax assessed value: $134,100
- Annual tax amount: $448
- Date on market: 9/8/2026
Estimated market value
$262,000
$249,000 - $275,000
$1,749/mo
Price history
| Date | Event | Price |
|---|---|---|
| 9/8/2026 | Listed for sale | $265,000+6%$116/sqft |
Source:  ValleyMLS #21928569 Report a problem ValleyMLS #21928569 Report a problem | ||
| 4/20/2026 | Listing removed | $250,000$110/sqft |
Source: ValleyMLS #21913144 Report a problem | ||
| 3/24/2026 | Listed for sale | $250,000+6.4%$110/sqft |
Source: ValleyMLS #21913144 Report a problem | ||
| 1/15/2025 | Sold | $235,000+10.8%$103/sqft |
Source: Public Record Report a problem | ||
| 11/21/2023 | Sold | $212,000+72.1%$93/sqft |
Source: Public Record Report a problem | ||
| 10/21/2009 | Sold | $123,190$54/sqft |
Source: Public Record Report a problem | ||
Public tax history
| Year | Property taxes | Tax assessment |
|---|---|---|
| 2025 | $448 -55.3% | $13,420 -50% |
| 2024 | $1,003 | $26,820 |
| 2023 | $1,003 -0.1% | $26,820 -0.1% |
| 2022 | $1,005 +27.5% | $26,860 +27.5% |
| 2021 | $788 | $21,060 |
| 2020 | $788 | $21,060 |
| 2019 | $788 | $21,060 +22.7% |
| 2015 | $788 +22.7% | $17,160 |
| 2014 | $642 | $17,160 +7.8% |
| 2013 | $642 +7.8% | $15,920 |
| 2012 | $595 +143.9% | $15,920 +100% |
| 2010 | $244 | $7,960 |
Find assessor info on the county website
Monthly payment
Est. payment
Payment breakdown
Explore the cost of this home by adjusting the details. Changes won't be saved.Climate risks
Neighborhood: 35622
Nearby schools
Schools provided by the listing agent
- Elementary: Eva
- Middle: Eva
- High: Falkville
Source: ValleyMLS. This data may not be complete. We recommend contacting the local school district to confirm school assignments for this home.
Similar homes
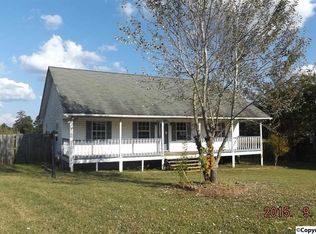
- $360,0003 bd3 ba2.1k sqft111 Morgan Lane Private Dr, Falkville, AL 35622For Sale
 MLS ID #21923149, Ryan Summerford. ValleyMLS
 - $300,0003 bd2 ba1.9k sqft19560 Us Highway 31 N, Vinemont, AL 35179For Sale
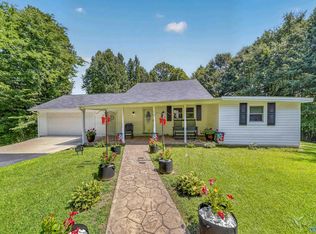 MLS ID #21926237, Shannon Shaw. ValleyMLS
 - $325,0003 bd2 ba1.9k sqft4219 Eva Rd, Eva, AL 35621For Sale
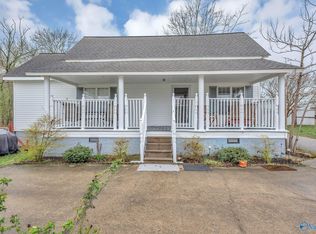 MLS ID #21912320, Angela Shelton. ValleyMLS
 - $249,0003 bd1 ba1.3k sqft35 Prayer Barn Rd, Hartselle, AL 35640For Sale
 MLS ID #21927210, Holly Reeves. ValleyMLS
