Welcome to 604 Cherokee Ln NW in Hartselle! This well-maintained 3-bedroom, 2-bath home offers 1,605 square feet of comfortable living space on a spacious 0.4-acre lot. The kitchen and bathrooms were remodeled in 2021, providing refreshed spaces that are ready for everyday living. The home also features a 2-car garage, offering convenient parking and additional storage. With city water and sewer and a desirable combination of updates, usable space, and a generous lot, this Hartselle home is ready for its next owner.
For sale
$230,000
604 Cherokee Ln NW, Hartselle, AL 35640
3beds
1,605sqft
Single Family Residence
Built in 1970
0.4 Acres Lot
$226,000 Zestimate®
$143/sqft
$-- HOA
What's special
- 1 day
- 272
- 28
Zillow last checked:
Listing updated:
Listed by:
Hannah McCandless 205-461-8096,
Anderson Realty Company LLC
Source: GALMLS,MLS#: 21464391
Facts & features
Interior
Bedrooms & bathrooms
- Bedrooms: 3
- Bathrooms: 2
- Full bathrooms: 2
Rooms
- Room types: Bedroom, Bathroom, Kitchen
Bedroom 1
- Level: First
Bedroom 2
- Level: First
Bedroom 3
- Level: First
Bathroom 1
- Level: First
Kitchen
- Level: First
Basement
- Area: 0
Heating
- Central
Cooling
- Central Air
Appliances
- Included: None, Electric Water Heater
- Laundry: Electric Dryer Hookup, Washer Hookup, Main Level, Laundry Closet, Yes
Features
- None, Smooth Ceilings
- Flooring: Laminate, Vinyl
- Basement: Crawl Space
- Attic: Pull Down Stairs,Yes
- Number of fireplaces: 1
- Fireplace features: Brick (FIREPL), Den, Gas
Interior area
- Total interior livable area: 1,605 sqft
- Finished area above ground: 1,605
- Finished area below ground: 0
Video & virtual tour
Property
Parking
- Total spaces: 2
- Parking features: Driveway, Garage Faces Front
- Garage spaces: 2
- Has uncovered spaces: Yes
Features
- Levels: One
- Stories: 1
- Patio & porch: Covered, Patio, Porch
- Has private pool: Yes
- Pool features: In Ground, Private
- Has view: Yes
- View description: None
- Waterfront features: No
Lot
- Size: 0.4 Acres
Details
- Parcel number: 1502094001048.000
- Special conditions: As Is
Construction
Type & style
- Home type: SingleFamily
- Property subtype: Single Family Residence
Materials
- Brick
Condition
- Year built: 1970
Utilities & green energy
- Water: Public
- Utilities for property: Sewer Connected
Community & HOA
Community
- Subdivision: Oakwood Park
Location
- Region: Hartselle
Financial & listing details
- Price per square foot: $143/sqft
- Tax assessed value: $198,700
- Annual tax amount: $736
- Price range: $230K - $230K
- Date on market: 9/8/2026
Estimated market value
$226,000
$215,000 - $237,000
$2,119/mo
Price history
| Date | Event | Price |
|---|---|---|
| 9/8/2026 | Listed for sale | $230,000+65.5%$143/sqft |
Source:  GALMLS #21464391 Report a problem GALMLS #21464391 Report a problem | ||
| 8/4/2021 | Sold | $139,000$87/sqft |
Source: Strategic MLS Alliance #168379 Report a problem | ||
Public tax history
| Year | Property taxes | Tax assessment |
|---|---|---|
| 2025 | $736 | $19,880 |
| 2024 | $736 | $19,880 |
| 2023 | $736 -53% | $19,880 -50% |
| 2022 | $1,566 +258.8% | $39,740 +185.5% |
| 2021 | $436 | $13,920 |
| 2020 | $436 | $13,920 |
| 2019 | $436 -0.4% | $13,920 +18.4% |
| 2015 | $438 +20% | $11,760 |
| 2014 | $365 | $11,760 +1.7% |
| 2013 | $365 +4.5% | $11,560 +2.5% |
| 2012 | $350 -11.9% | $11,280 |
| 2010 | $397 | $11,280 |
Find assessor info on the county website
Monthly payment
Est. payment
Payment breakdown
Explore the cost of this home by adjusting the details. Changes won't be saved.Climate risks
Neighborhood: 35640
Nearby schools
Schools provided by the listing agent
- Elementary: Crestline
- Middle: Hartselle
- High: Hartselle
Source: GALMLS. This data may not be complete. We recommend contacting the local school district to confirm school assignments for this home.

Similar homes
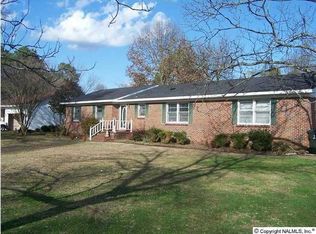
- $249,0003 bd3 ba1.8k sqft700 Cedar St NW, Hartselle, AL 35640For Sale
 MLS ID #21928317, Keeton Griggs. ValleyMLS
 - $219,0003 bd2 ba1.3k sqft909 Cooper Ln SW, Hartselle, AL 35640For Sale By Owner
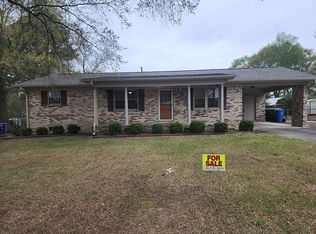
- $225,0003 bd2 ba1.2k sqft102 Meadowlark Dr, Hartselle, AL 35640For Sale
 MLS ID #21928519, Hollie Blackwood. ValleyMLS
 - $178,0003 bd1 ba1.2k sqft1618 Woodview Dr SW, Hartselle, AL 35640For Sale
 MLS ID #21928631, Jason Barrett. ValleyMLS
