A truly exceptional custom home in the prestigious Crown Pointe community, this residence boasts timeless elegance, sophisticated craftsmanship, and thoughtfully designed spaces throughout. The living room features a stunning fireplace framed by custom built-ins. The formal dining room is accented by beautiful hardwood floors and coffered ceilings. At the heart of the home, the gourmet kitchen features Wolf appliances, a farmhouse sink, and a spacious keeping room with its own fireplace. The main-level primary suite offers a luxurious retreat with a soaking tub, beautifully tiled walk-in shower, an oversized walk-in closet, and access to the cedar screened porch. A dedicated office provides a quiet space for work or reading, while the upstairs rec room offers endless flexibility. Step outside to enjoy the expansive open back patio, ideal for entertaining. From its striking architectural details to its exceptional finishes, this home offers an experience that is truly one of a kind.
For sale
$1,175,000
6721 Elaina Ln, Tuscaloosa, AL 35406
4beds
5,001sqft
:
Get pre-qualified$6,560/mo
Single Family Residence
Built in 2014
0.74 Acres Lot
$1,119,300 Zestimate®
$235/sqft
$79/mo HOA
What's special
Farmhouse sinkMain-level primary suiteFormal dining roomSoaking tubBeautifully tiled walk-in showerOversized walk-in closetLuxurious retreat
- 3 days |
- 757 |
- 29 |
Likely to sell faster than
Zillow last checked:
Listing updated:
Listed by:
JASON GRAY 205-393-3044,
Keller Williams Tuscaloosa
Source: WAMLS,MLS#: 176867
Facts & features
Interior
Bedrooms & bathrooms
- Bedrooms: 4
- Bathrooms: 5
- Full bathrooms: 4
- 1/2 bathrooms: 1
Primary bedroom
- Description: Hardwood,Sheetrock
- Level: First
Bedroom
- Description: Hardwood,Sheetrock
- Level: Second
Bedroom
- Description: Hardwood,Sheetrock
- Level: Second
Bedroom
- Description: Hardwood,Sheetrock
- Level: Second
Bathroom
- Description: Hardwood,Sheetrock
- Level: First
Bathroom
- Description: Ceramic Tile,Sheetrock
- Level: Second
Bathroom
- Description: Ceramic Tile,Sheetrock
- Level: Second
Bathroom
- Description: Ceramic Tile,Sheetrock
- Level: Second
Bonus room
- Description: Carpet,Sheetrock
- Level: Second
Bonus room
- Description: Carpet,Sheetrock
- Level: Second
Den
- Description: Hardwood,Sheetrock
- Level: First
Dining room
- Description: Hardwood,Sheetrock
- Level: First
Foyer
- Description: Hardwood,Sheetrock
- Level: First
Half bath
- Description: Ceramic Tile,Sheetrock
- Level: First
Kitchen
- Description: Hardwood,Sheetrock
- Level: First
Laundry
- Description: Ceramic Tile,Sheetrock
- Level: First
Living room
- Description: Hardwood,Sheetrock
- Level: First
Study
- Description: Hardwood,Sheetrock
- Level: First
Heating
- Heat Pump, Multiple Heating Units
Cooling
- Heat Pump, 2 Units
Appliances
- Included: Built-In Oven, Dishwasher, Gas Cooktop, Disposal, Gas Oven, Gas Range, Refrigerator, Range Hood, Tankless Water Heater
- Laundry: Inside, Main Level, Laundry Room
Features
- Breakfast Bar, Breakfast Area, Ceiling Fan(s), Separate/Formal Dining Room, Granite Counters, Game Room, Home Office, Kitchen Island, Primary Downstairs, Pantry, Solid Surface Counters, Soaking Tub, Cable TV, Vaulted Ceiling(s), Walk-In Closet(s)
- Flooring: Hardwood
- Has basement: No
- Number of fireplaces: 2
- Fireplace features: Two, Family/Living/Great Room, Living Room
Interior area
- Total structure area: 5,001
- Total interior livable area: 5,001 sqft
Property
Parking
- Total spaces: 2
- Parking features: Attached, Concrete, Driveway, Garage, Two Car Garage
- Attached garage spaces: 2
Features
- Levels: Two
- Stories: 2
- Patio & porch: Open, Patio, Porch, Screened
- Exterior features: Rain Gutters, Sprinkler/Irrigation, Lighting
- Pool features: None
Lot
- Size: 0.74 Acres
- Dimensions: 142 x 218 x 176 x 195
- Features: Cul-De-Sac
Details
- Parcel number: 2109301001003.028
Construction
Type & style
- Home type: SingleFamily
- Architectural style: Other
- Property subtype: Single Family Residence
Materials
- Brick
- Foundation: Slab
- Roof: Composition,Shingle
Condition
- Resale
- Year built: 2014
Utilities & green energy
- Sewer: Connected
- Utilities for property: Cable Available, Sewer Connected
Community & HOA
Community
- Features: Gutter(s)
- Security: Security System
- Subdivision: Crown Pointe
HOA
- HOA fee: $950 annually
Location
- Region: Tuscaloosa
Financial & listing details
- Price per square foot: $235/sqft
- Tax assessed value: $783,800
- Annual tax amount: $4,272
- Date on market: 8/12/2026
- Cumulative days on market: 2 days
- Listing terms: Cash,Conventional
- Road surface type: Paved
Estimated market value
$1,119,300
$1.06M - $1.18M
$5,242/mo
Price history
| Date | Event | Price |
|---|---|---|
| 8/12/2026 | Listed for sale | $1,175,000+20.5%$235/sqft |
Source:  WAMLS #176867 Report a problem WAMLS #176867 Report a problem | ||
| 11/8/2024 | Sold | $975,000-23.5%$195/sqft |
Source: WAMLS #162803 Report a problem | ||
| 10/18/2024 | Pending sale | $1,275,000$255/sqft |
Source: WAMLS #162803 Report a problem | ||
| 9/12/2024 | Price change | $1,275,000-5.5%$255/sqft |
Source: WAMLS #162803 Report a problem | ||
| 8/1/2024 | Price change | $1,349,900-3.6%$270/sqft |
Source: WAMLS #162803 Report a problem | ||
| 7/8/2024 | Price change | $1,399,900-3.4%$280/sqft |
Source: WAMLS #162803 Report a problem | ||
| 5/22/2024 | Listed for sale | $1,449,900+69.6%$290/sqft |
Source: WAMLS #162803 Report a problem | ||
| 9/19/2020 | Listing removed | $855,000$171/sqft |
Source: Keller Williams Realty Tuscaloosa #138449 Report a problem | ||
| 9/2/2020 | Listed for sale | $855,000+4.6%$171/sqft |
Source: Keller Williams Realty Tuscaloosa #138449 Report a problem | ||
| 7/2/2020 | Sold | $817,500-4.4%$163/sqft |
Source: WAMLS #138449 Report a problem | ||
| 6/20/2020 | Pending sale | $855,000$171/sqft |
Source: Keller Williams #138449 Report a problem | ||
| 5/24/2020 | Listed for sale | $855,000-3.9%$171/sqft |
Source: Keller Williams #138449 Report a problem | ||
| 11/30/2019 | Listing removed | $889,900$178/sqft |
Source: HAMNER REAL ESTATE #131567 Report a problem | ||
| 6/1/2019 | Pending sale | $889,900$178/sqft |
Source: HAMNER REAL ESTATE #131567 Report a problem | ||
| 4/8/2019 | Price change | $889,900-1.1%$178/sqft |
Source: HAMNER REAL ESTATE #131567 Report a problem | ||
| 2/7/2019 | Listed for sale | $899,900+6.7%$180/sqft |
Source: HAMNER REAL ESTATE #131567 Report a problem | ||
| 6/11/2018 | Sold | $843,400-6.3%$169/sqft |
Source: WAMLS #126856 Report a problem | ||
| 5/1/2018 | Pending sale | $899,900$180/sqft |
Source: HAMNER REAL ESTATE #126856 Report a problem | ||
| 4/30/2018 | Listed for sale | $899,900+26.7%$180/sqft |
Source: HAMNER REAL ESTATE #126856 Report a problem | ||
| 9/29/2016 | Sold | $710,000-8.4%$142/sqft |
Source: WAMLS #104991 Report a problem | ||
| 8/27/2016 | Pending sale | $774,900$155/sqft |
Source: HAMNER REAL ESTATE #104991 Report a problem | ||
| 6/30/2016 | Price change | $774,900+2%$155/sqft |
Source: HAMNER REAL ESTATE #104991 Report a problem | ||
| 6/19/2016 | Price change | $759,900-7.3%$152/sqft |
Source: HAMNER REAL ESTATE #104991 Report a problem | ||
| 5/24/2016 | Listed for sale | $819,900+465.4%$164/sqft |
Source: HAMNER REAL ESTATE #104991 Report a problem | ||
| 3/1/2012 | Sold | $145,000-20.1%$29/sqft |
Source: Public Record Report a problem | ||
| 1/23/2007 | Sold | $181,500+44%$36/sqft |
Source: Public Record Report a problem | ||
| 2/28/2005 | Sold | $126,000$25/sqft |
Source: Public Record Report a problem | ||
Public tax history
| Year | Property taxes | Tax assessment |
|---|---|---|
| 2024 | $3,990 +9.1% | $78,380 +9% |
| 2023 | $3,658 +9.3% | $71,940 |
| 2022 | $3,348 +1.6% | -- |
| 2021 | $3,295 +0.9% | -- |
| 2020 | $3,265 +5.4% | $63,400 +3.9% |
| 2019 | $3,097 | $61,040 |
| 2018 | $3,097 +13.6% | $61,040 |
| 2017 | $2,726 -0.6% | -- |
| 2016 | $2,741 -1.7% | -- |
| 2015 | $2,788 | -- |
| 2014 | $2,788 | $17,000 |
Find assessor info on the county website
Monthly payment
Est. payment
Payment breakdown
Explore the cost of this home by adjusting the details. Changes won't be saved.Climate risks
Neighborhood: 35406
Nearby schools
GreatSchools rating
- 10/10Rock Quarry Elementary SchoolGrades: PK-5Distance: 1 mi
- 7/10Northridge Middle SchoolGrades: 6-8Distance: 2.1 mi
- 8/10Northridge High SchoolGrades: 9-12Distance: 2.4 mi
Schools provided by the listing agent
- Elementary: Rock Quarry
- Middle: Northridge
- High: Northridge
Source: WAMLS. This data may not be complete. We recommend contacting the local school district to confirm school assignments for this home.
- $875,2005 bd3 ba4.2k sqft6731 Elaina Ln, Tuscaloosa, AL 35406Off Market
- $90,000-- bd-- ba-- sqft6716 Waterfront Dr, Tuscaloosa, AL 35406Off Market
- $699,700-- bd-- ba-- sqft6711 Elaina Ln, Tuscaloosa, AL 35406Off Market
- $1,006,6005 bd6 ba7.1k sqft6741 Elaina Ln, Tuscaloosa, AL 35406Off Market
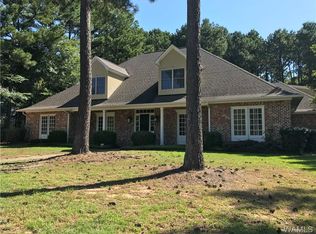
- $1,730,2006 bd6 ba5.7k sqft6702 Waterfront Dr, Tuscaloosa, AL 35406Off Market
- $2,500,0006 bd6 ba9.1k sqft6730 Elaina Ln, Tuscaloosa, AL 35406Sold
- $2,107,6007 bd4 ba6.2k sqft6720 Elaina Ln, Tuscaloosa, AL 35406Off Market
- $1,607,4004 bd3 ba5.1k sqft6740 Elaina Ln, Tuscaloosa, AL 35406Off Market
A local agent can set up tours, give advice and negotiate with sellers.
Similar homes
- $924,9004 bd5 ba5.3k sqft6812 Cutter Ct, Tuscaloosa, AL 35406For Sale
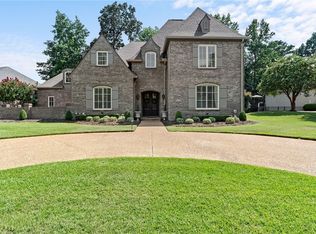 MLS ID #176760, Alice Maxwell, Keller Williams Tuscaloosa. WAMLS
 - $1,200,0004 bd5 ba4.8k sqft1730 Vista Dr, Tuscaloosa, AL 35406For Sale
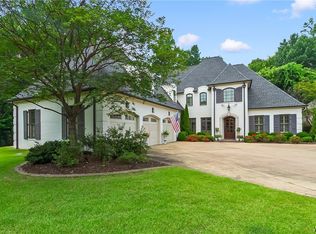 MLS ID #176174, Alice Maxwell, Keller Williams Tuscaloosa. WAMLS
 - $899,9006 bd5 ba5.9k sqft2400 Yorktown Dr, Tuscaloosa, AL 35406For Sale

 MLS ID #21462019, Caitlin Tubbs Wilson, Hamner Real Estate, LLC. GALMLS
 - $949,9004 bd4 ba5.3k sqft1221 Crown Pointe Blvd, Tuscaloosa, AL 35406For Sale
 MLS ID #175715, Debbie Lee, HAMNER REAL ESTATE. WAMLS
 - $1,149,9005 bd5 ba4.7k sqft5551 Alexander Ave, Tuscaloosa, AL 35406For SaleMLS ID #176098, Ralph Harvey, ListWithFreedom.com. WAMLS
- $1,100,0004 bd4 ba5.4k sqft14452 Watermelon Rd, Tuscaloosa, AL 35406For SaleMLS ID #173814, Ralph Lusian, HAMNER REAL ESTATE. WAMLS
- $779,9005 bd4 ba4.1k sqft5429 Park Ave, Tuscaloosa, AL 35406For SaleMLS ID #176895, JASON GRAY, Keller Williams Tuscaloosa. WAMLS
- $895,0005 bd5 ba4.1k sqft6325 Woodlands Trail Pl, Tuscaloosa, AL 35406For SaleMLS ID #175925, Cole Lanier, Keller Williams Tuscaloosa. WAMLS
- $1,300,0005 bd6 ba4.5k sqft9714 Lake Side Dr, Tuscaloosa, AL 35406For SaleMLS ID #176282, Mary Harmon Young, EXP Realty - Central. WAMLS
- $975,0004 bd5 ba4k sqft6150 Carleton Park Cir, Tuscaloosa, AL 35406For SaleMLS ID #176259, Laura McAllister, HAMNER REAL ESTATE. WAMLS
- $1,295,0005 bd6 ba6.8k sqft1314 Downing Ridge Rd, Tuscaloosa, AL 35406For SaleMLS ID #176247, WES YORK, HAMNER REAL ESTATE. WAMLS
- $899,9004 bd4 ba4.9k sqft7304 Keel Ct NE, Tuscaloosa, AL 35406For SaleMLS ID #174065, Donna Lushington, HAMNER REAL ESTATE. WAMLS
- $745,0004 bd5 ba4.2k sqft2706 Lake Crest Dr, Tuscaloosa, AL 35406For SaleMLS ID #173507, Trevor Sanders, Advantage Realty Group. WAMLS
- $765,0005 bd5 ba4.6k sqft2821 Lake Crest Dr, Tuscaloosa, AL 35406For SaleMLS ID #176450, Elizabeth Hinson, Keller Williams Tuscaloosa. WAMLS
- $749,9004 bd5 ba4.3k sqft3510 Windy Rdg, Tuscaloosa, AL 35406For SaleMLS ID #176343, Jennifer Hamner, HAMNER REAL ESTATE. WAMLS
- $905,0004 bd4 ba4.2k sqft5385 Savannah Ave, Tuscaloosa, AL 35406For SaleMLS ID #174644, Jennifer Hamner, HAMNER REAL ESTATE. WAMLS
- $850,0005 bd5 ba4.7k sqft9155 Enterprise Ave NE, Tuscaloosa, AL 35406For SaleMLS ID #175279, Kim Harwood, Harwood Real Estate LLC. WAMLS
- $839,9004 bd4 ba3.7k sqft9675 Lake Side Dr, Tuscaloosa, AL 35406For SaleMLS ID #21460765, Pam Brady, Kelly Right Real Estate of Ala. GALMLS
- $819,9005 bd4 ba4.7k sqft1036 Germantown Rd, Tuscaloosa, AL 35406For SaleMLS ID #176490, Katherine Manderson, HAMNER REAL ESTATE. WAMLS
- $599,9004 bd4 ba3.6k sqft7936 Harbor Ave NE, Tuscaloosa, AL 35406For SaleMLS ID #176458, Jeremy Dobbs, Realty One Group Legends. WAMLS
